
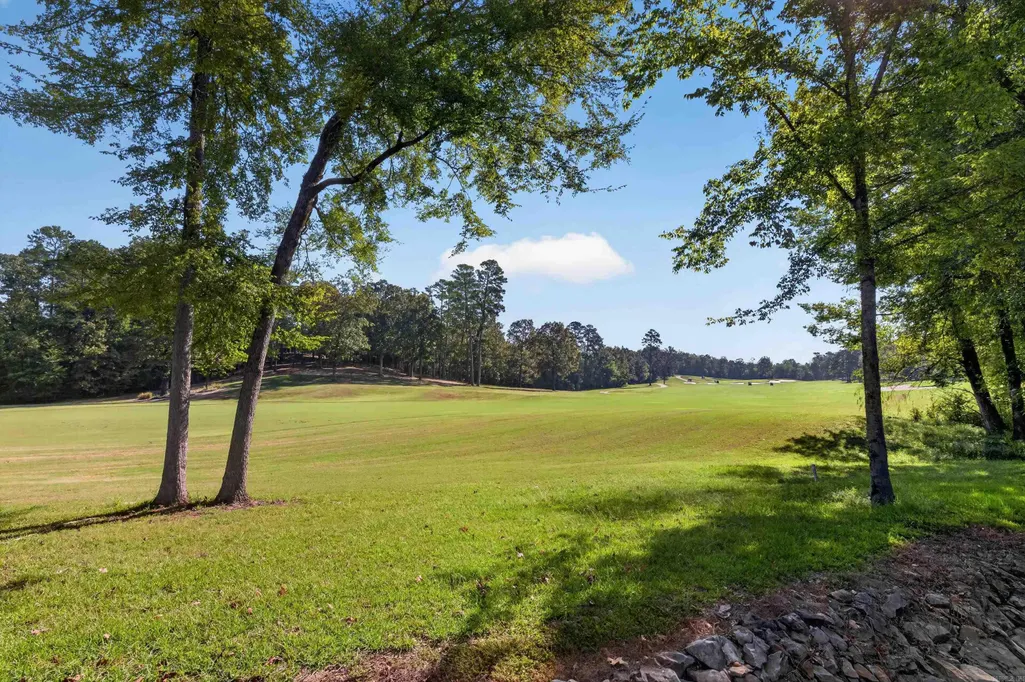
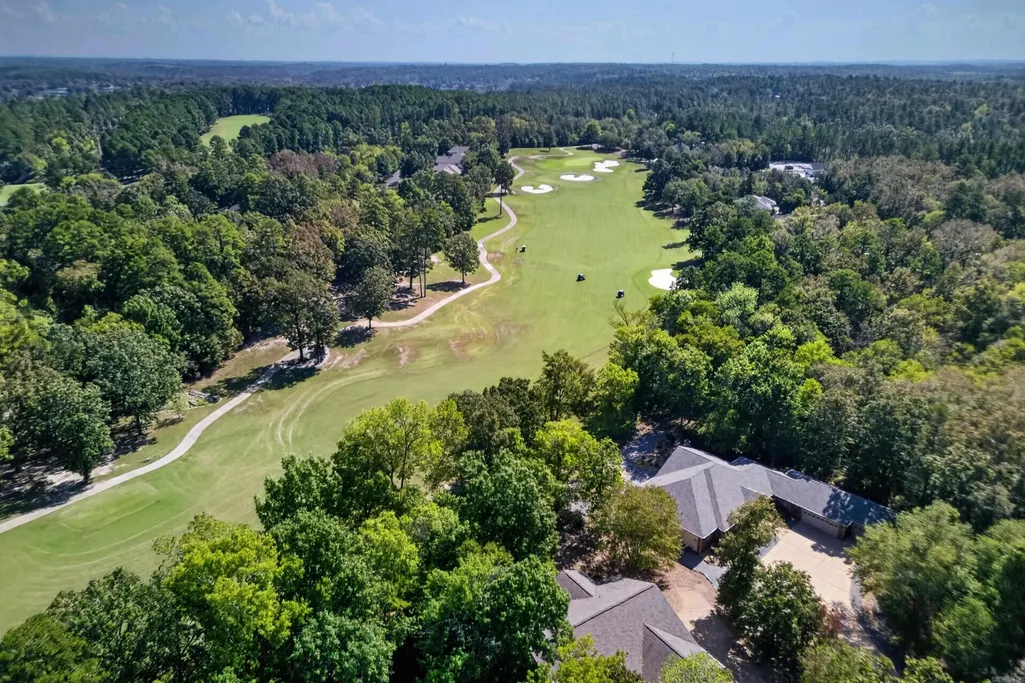
Golf Course - Eco Friendly
Address
19 Conquista Lane, Hot Springs Village, AR
Price
$ 525,000
Property Attributes
- MLS#26037882
- TypeSingle Family
- Listing Status Active
- CountySALINE
- CityHot Springs Village
- AreaHot Springs Village (Fountain La
- NeighborhoodISABELLA
- Zip71909
- StyleTraditional
- Year Built2008
- Taxes$ 1731
- Price$ 525,000
- Bedrooms3
- Full Bathrooms2
- Half Bathrooms1
- Sqr Footage2467
- Lot Size0.28 Acres
Data Source:
Cooperative Arkansas REALTORS® MLS (CARMLS)
Property Description
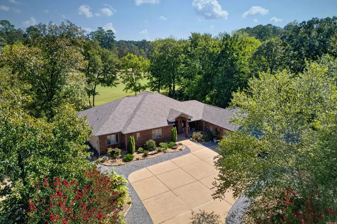
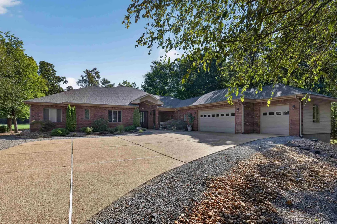
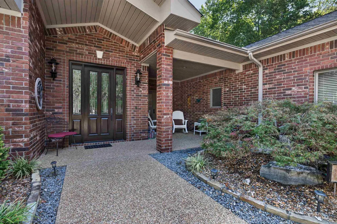
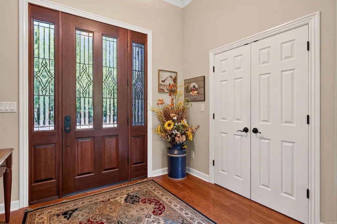
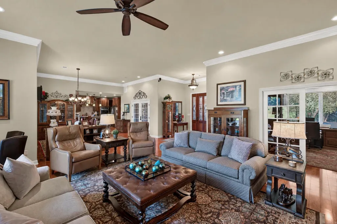
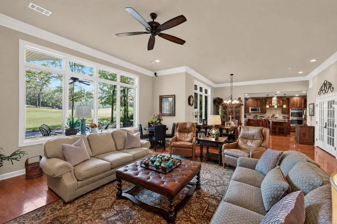
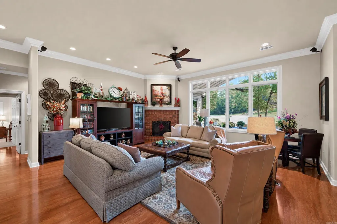
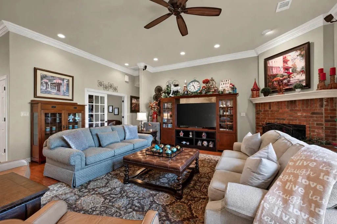
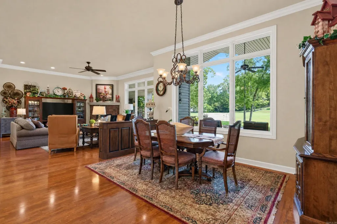
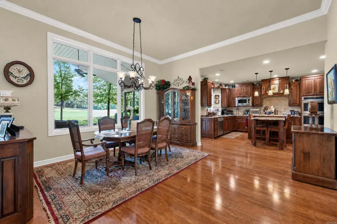
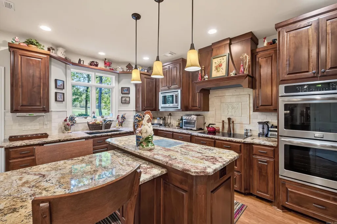
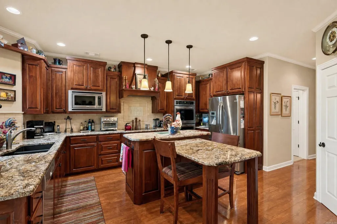
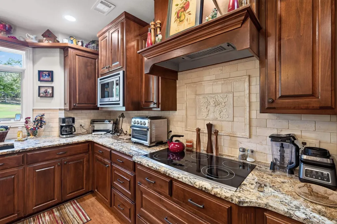
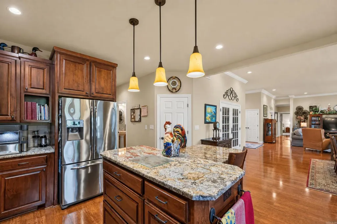
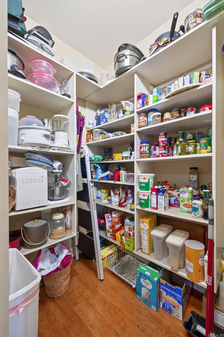
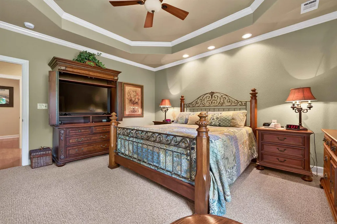
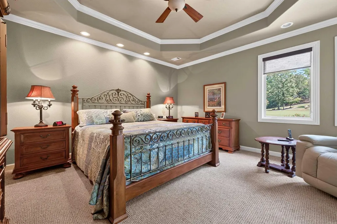
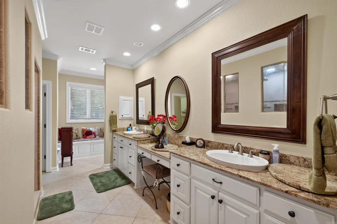
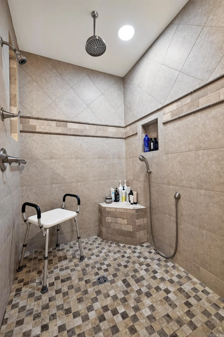
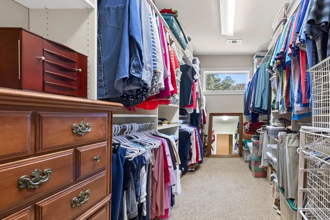
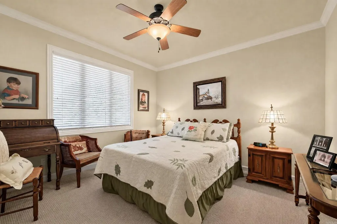
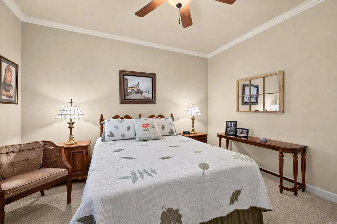
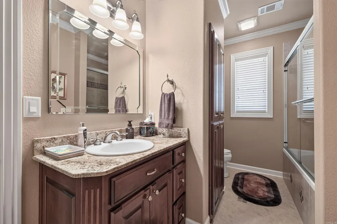
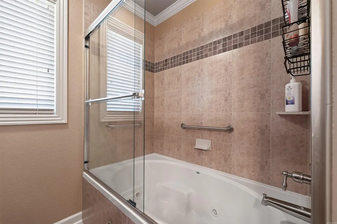
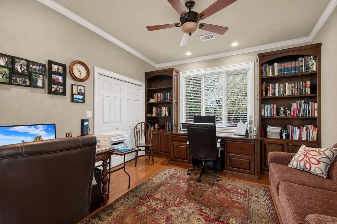
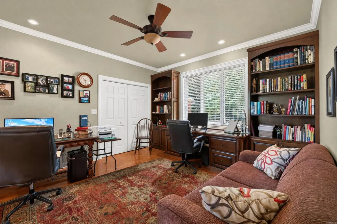
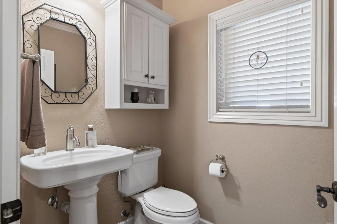
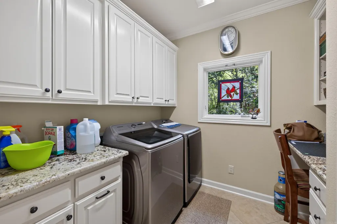
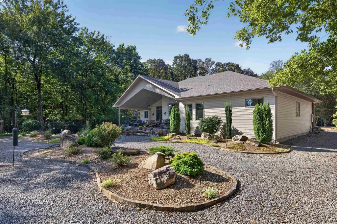
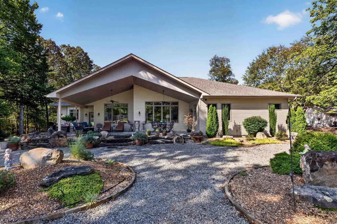
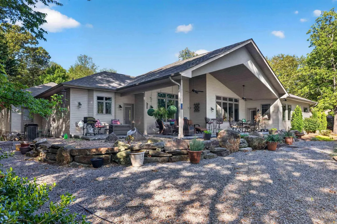
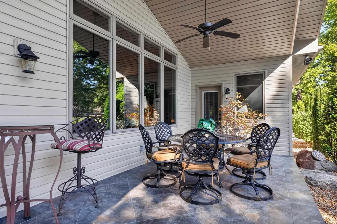
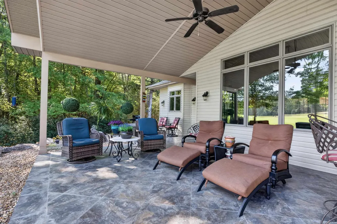
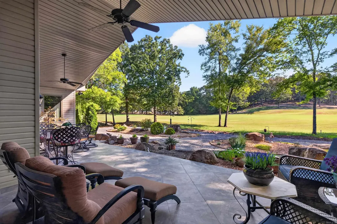
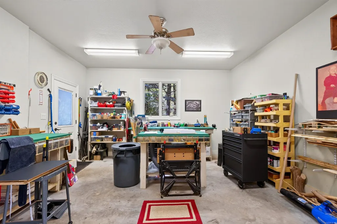
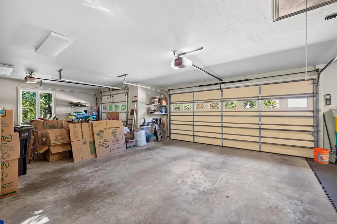
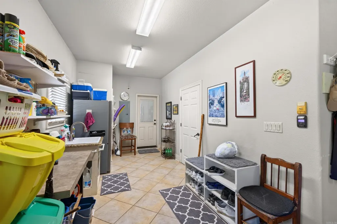
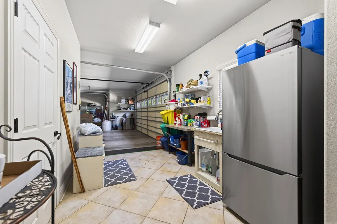
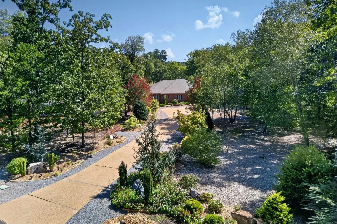
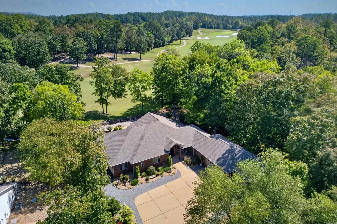
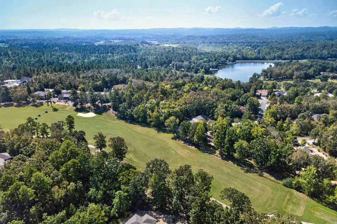
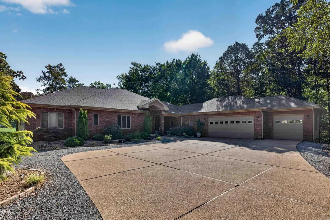
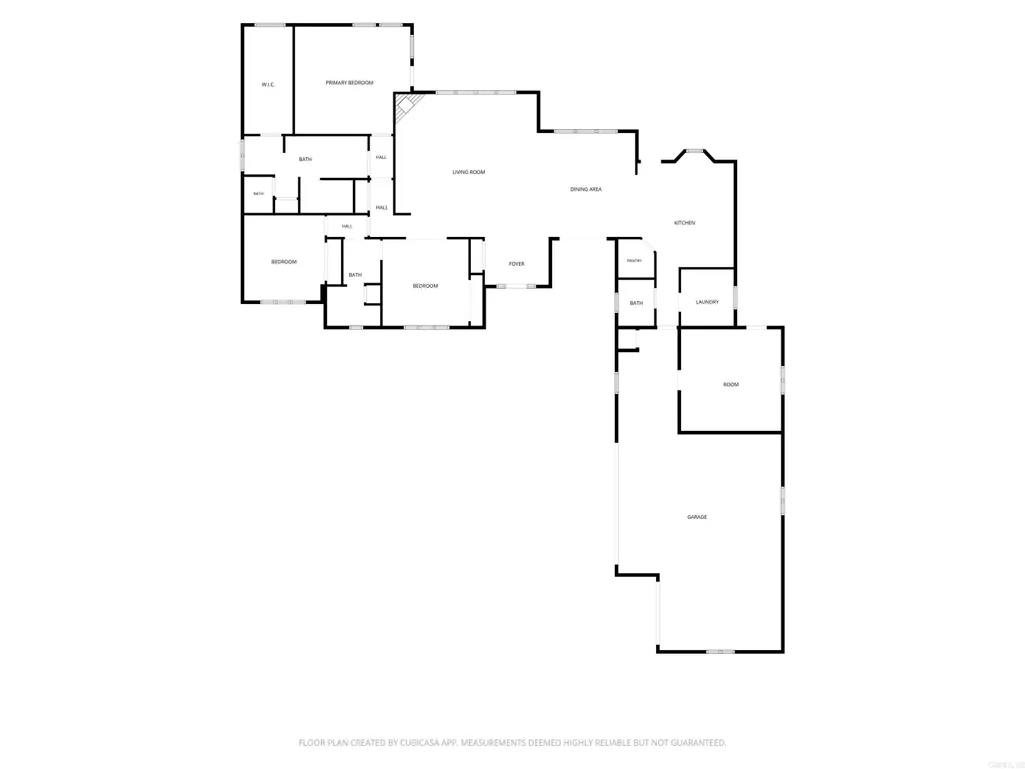
Custom built home on fairway of Isabellas Nina 5. This home sits on a beautifully landscaped LEVEL lot in a quiet neighborhood. Exceptionally constructed home features 6 inch walls, 11 ft ceiling in living area, LVP floors, crown molding, and large Pella windows for a beautiful view. Kitchen with Elder wood has pullouts in all cabinets, bronze hardware, 2 lazy Susans, wine rack, spice drawer, walk in pantry, breakfast bar, granite counters, higher than average lower cabinets and so much more. Large primary suite has spacious bath with walk in shower and granite PLUS the closet you have always dreamed of. Primary suite and kitchen open to stunning tiled patio with vaulted ceiling, two ceiling fans, and barbeque area. Laundry has desk, ample cabinets and storage. 1200 sq ft three car garage boasts storage area, and mud room area with sink and place for 2nd fridge. PLUS a custom 15 x15 workshop off the garage. Heat Pump is 4 years old, roof was installed 9/9/2026, Marathon water heater has instant hot circulation. The Village is a 26,000-acre gated community w/11 lakes, 9 golf courses, pickle ball, tennis, 40 miles of hiking trails, indoor & outdoor pools, pocket play grounds
| Elementary School | Middle School | High School |
|---|---|---|
| Fountain Lake Elementary School | Fountain Lake Middle School | Fountain Lake High School |
| Price History | |
|---|---|
| 9/17/2026 | Listed $525,000 |
General Features
| Heating | Central Cool-Electric,Central Heat-Electric,Heat Pump |
|---|---|
| Utilities | Electric-Co-op,POA Water,Community Sewer |
| Roof | Architectural Shingle |
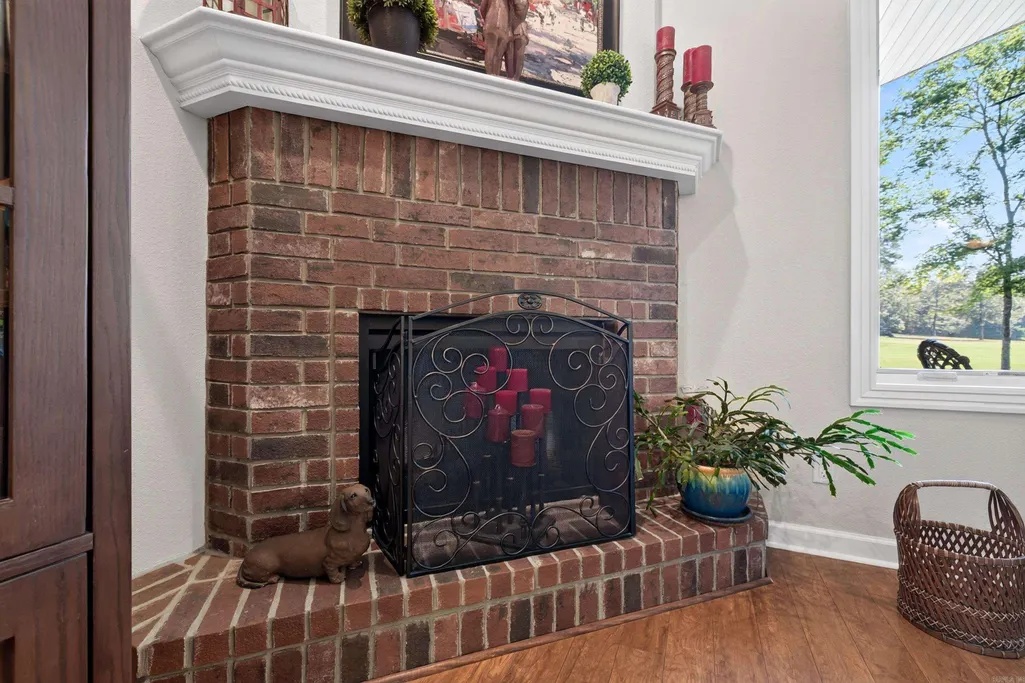
| Fireplaces | Gas Starter,Gas Logs Present,Glass Doors |
| HOA Fee | 115.19 |
| Energy Features | Insulated Windows,Insulated Doors,Extra Insulation,Ridge Vents/Caps |
| Full Baths | 2 |
| Half Baths | 1 |
| Year Built | 2008 |
| Neighborhood | Isabella |
| Parking | Garage,Three Car,Auto Door Opener,Side Entry |
| Other Rooms | Great Room,Workshop/Craft,Laundry |
| Subdivision | ISABELLA |
| Style | Traditional |
| Stories Count | One Story |
| County | Saline |
| Class | Residential |
| Type | Detached |
| Will Subdivide | No |
| Tax Year | 2025 |
| Frequency | Monthly |
| Inside City Limits | No |
| DOCS ON FILE | Legal Description,Property Disclosure |
| Status | New Listing |
| Subdivision | AR |
| Sale/Rent | For Sale |
| Status Detail | 1 |
| Area Amenities | Swimming Pool(s),Tennis Court(s),Sauna,Playground,Clubhouse,Security,Party Room,Picnic Area,Mandatory Fee,Marina,Hot Tub,Golf Course,Fitness/Bike Trail,Gated Entrance |
| Green Features | High Efficiency HVAC>14,Drip Irrigation,Programmable Thermostat,Recirculating Hot Water |
| Annual Taxes | 1731 |
| New Construction? | No |
| Primary City | Hot Springs Village |
| Directions | From east gate turn south on Pizarro closest to gate then right on Conquista Lane. Home is on the right |
| High School | Fountain Lake |
| City | Hot Springs Village |
| Elementary School | Fountain Lake |
| Middle School | Fountain Lake |
| Postal Code | 71909 |
| Price Per Sq Ft Total AG | 212.81 |
| Restrictions | Covenants |
| Public Remarks | Custom built home on fairway of Isabellas Nina 5. This home sits on a beautifully landscaped LEVEL lot in a quiet neighborhood. Exceptionally constructed home features 6 inch walls,11 ft ceiling in l |
Interior Features
| Interior Amenities | Washer Connection,Dryer Connection-Electric,Water Heater-Electric,Smoke Detector(s),Walk-In Closet(s),Built-Ins,Ceiling Fan(s),Walk-in Shower,Breakfast Bar,Kit Counter- Granite Slab |
|---|---|
| Dining | Living/Dining Combo,Breakfast Bar |
| Beds | 3 |
| Total Bedrooms | Primary Bedroom/Main Lv,3 Bedrooms Same Level |
| Floors | Carpet,Wood,Tile |
| Kitchen Equipment | Microwave,Surface Range,Dishwasher,Disposal,Pantry,Wall Oven |
| Walls/Ceilings | Sheet Rock,Tray Ceiling,Vault Ceiling |
Exterior Features
| Exterior | Brick,Metal/Vinyl Siding |
|---|---|
| Exterior Amenities | Patio,Porch,Guttering,Shop,Covered Patio |
| Road Surface | Paved |
| Foundation | Slab/Crawl Combination |
| Lot Size Area | 0.28 |
| Lot Dimensions | 75x111x378x244 |
| Lot | Level,Resort Property,Golf Course Frontage,Extra Landscaping |
| Golf | Yes |
Amenities
- Foreclosure
- Views
- Short Sale
- New Construction
- Adult 55+
- Lease To Own
- No HOA Fees
- Furnished
- Primary On Main
- Air Conditioning
- Seller Finance
- Green
- Fixer Upper
- Horse
- Golf
- Fireplace
- Deck
- Garage
- Basement
- Pool
Property vs Single Family Average in 71909
Price
Taxes
Year Built
In The Neighborhood
Water Views
Hot Springs Village
$ 549,000
- Type
- Single Family
- Size
- 2,245 SqFt
- Rooms
- 3 Beds + 2.5 Baths
Golf Course
Hot Springs Village
$ 544,900
- Type
- Single Family
- Size
- 3,336 SqFt
- Rooms
- 3 Beds + 2.5 Baths
 Cooperative Arkansas REALTORS®l MLS, Inc. All information deemed reliable but not guaranteed. All properties are subject to prior sale, change or withdrawal. Neither listing broker(s) or information provider(s) shall be responsible for any typographical errors, misinformation, misprints and shall be held totally harmless. Listing(s) information is provided for consumer's personal, non-commercial use and may not be used for any purpose other than to identify prospective properties consumers may
