
Golf Course




Address
115 Pizarro Drive, Hot Springs Village, AR
Price
$ 544,900
Property Attributes
- MLS#26035037
- TypeSingle Family
- Listing Status Active
- CountyGARLAND
- CityHot Springs Village
- AreaHot Springs Village (Fountain La
- NeighborhoodIsabella
- Zip71909
- StyleTraditional
- Year Built2001
- Taxes$ 2488
- Price$ 544,900
- Bedrooms3
- Full Bathrooms2
- Half Bathrooms1
- Sqr Footage3336
- Lot Size0.5 Acres
Data Source:
Cooperative Arkansas REALTORS® MLS (CARMLS)
Property Description
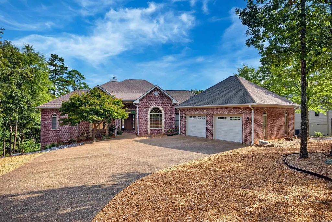
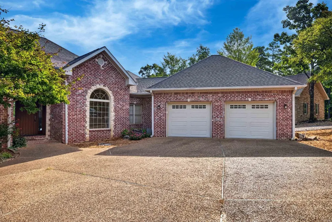
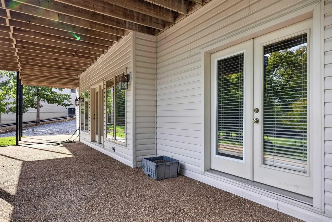
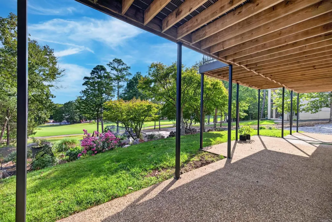
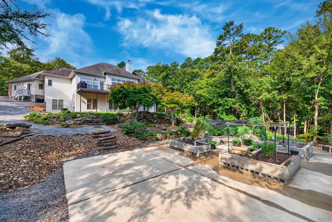
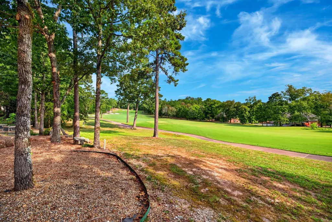
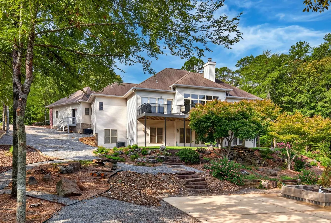
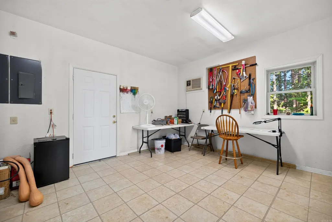
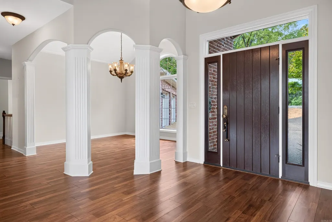
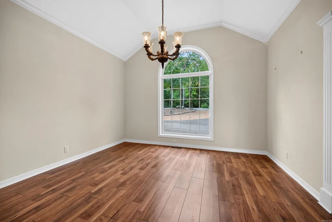
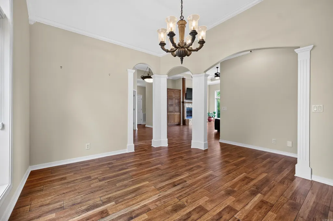
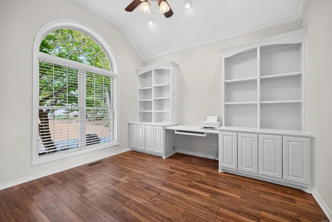
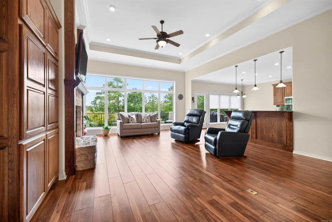
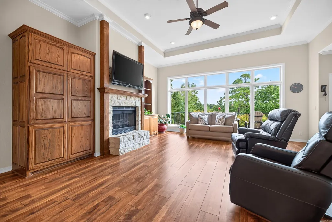
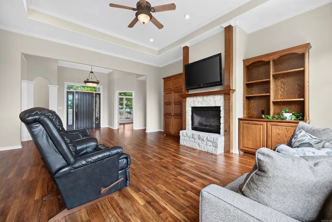
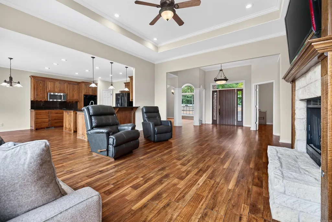
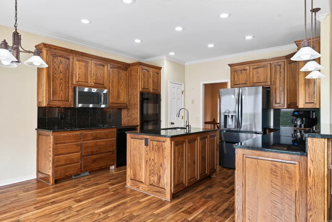
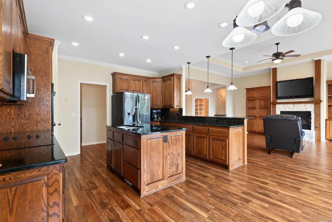
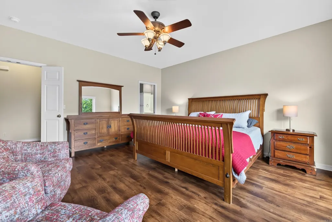
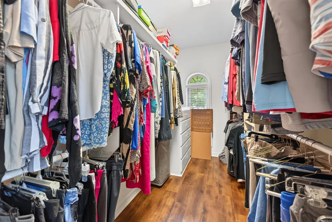
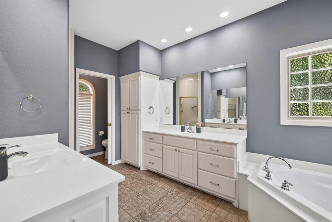
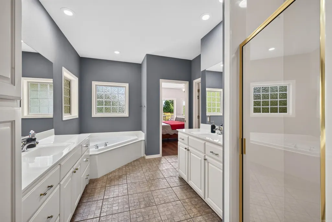
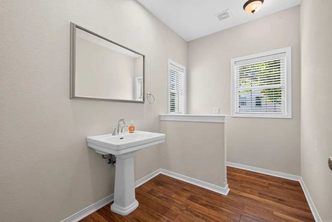
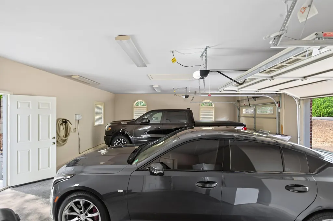
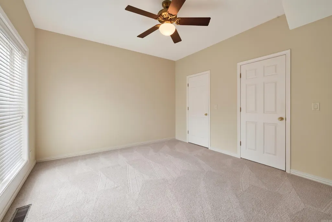
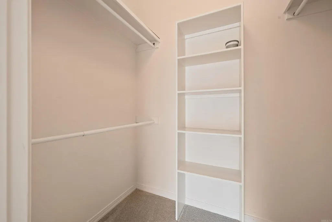
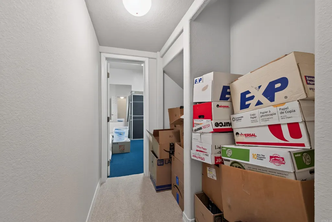
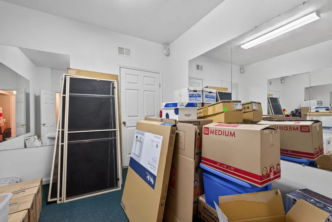
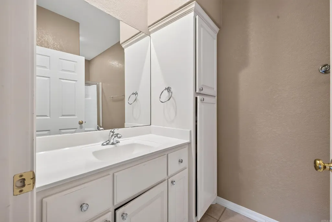
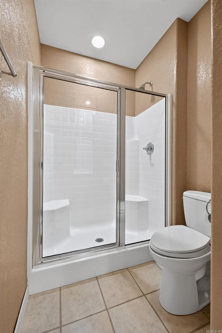
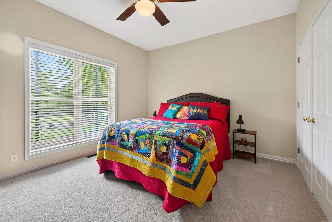
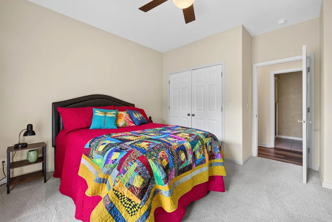
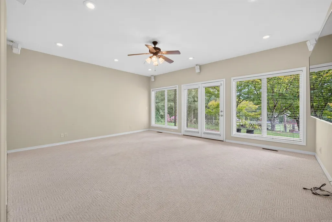
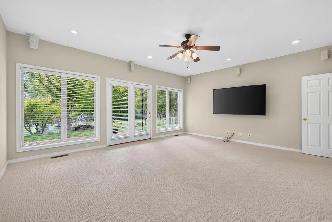
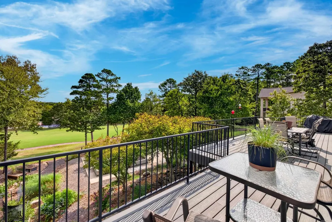
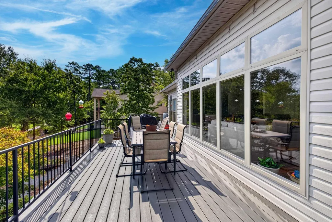
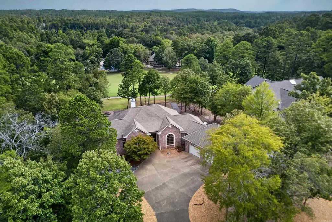
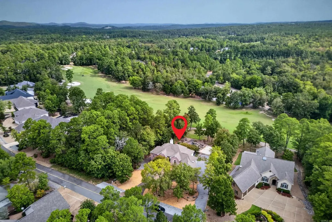
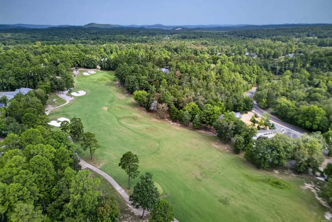
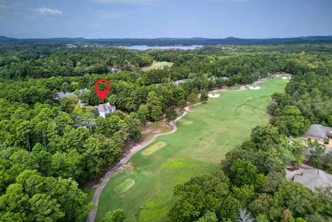
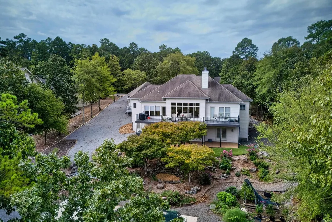
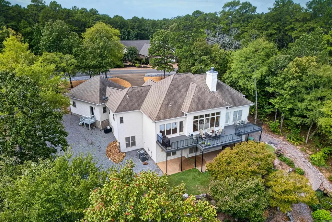
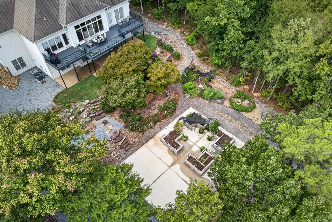
Stunning golf course home overlooking the 4th hole of the Isabella Pinta Golf Course! Relax on the expansive deck while enjoying beautiful fairway views, watching golfers, and taking in the peaceful surroundings. Inside you'll find a warm and inviting area hilited by a beautiful fireplace, along with an upstairs office that provides the perfect space for working from home or pursuing hobbies. The spacious primary suite features a generously sized bathroom designed for comfort and convenience. The lower level offers two guest bedrooms with a full bath, creating an ideal private retreat for family and visitors. An exterior entrance leads to a workshop area perfect for projects, storage or hobbies. Additional features include a large garage with ample room for vehicles, golf carts and extra storage. This exceptional home combines comfort, functionality, and spectacular golf course living in one beautiful package. AGENTS SEE REMARKS
| Elementary School | Middle School | High School |
|---|---|---|
| Fountain Lake Elementary School | Fountain Lake Middle School | Fountain Lake High School |
| Price History | |
|---|---|
| 8/27/2026 | Listed $544,900 |
General Features
| Heating | Heat Pump |
|---|---|
| Utilities | Elec-Municipal (+Entergy),Gas-Propane/Butane,POA Water,Community Sewer |
| Roof | Architectural Shingle |
| Fireplaces | Gas Logs Present |
| HOA Fee | 115.79 |
| Full Baths | 2 |
| Half Baths | 1 |
| Year Built | 2001 |
| Parking | Garage,Two Car |
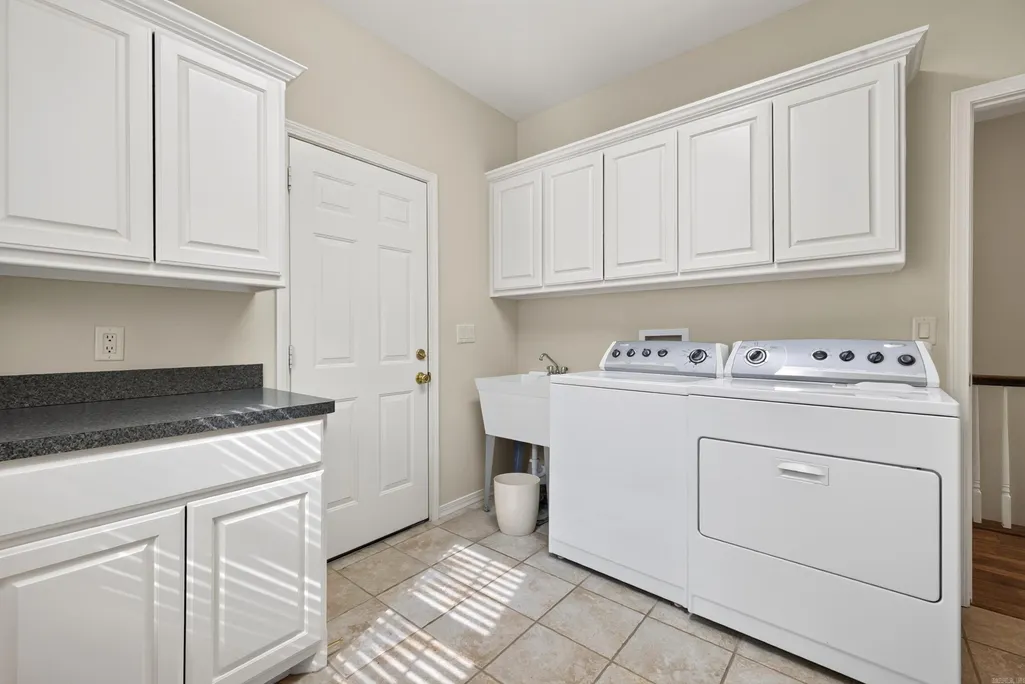
| Other Rooms | Laundry,Office/Study,Workshop/Craft |
| Subdivision | Isabella |
| Style | Traditional |
| Stories Count | Split to the Rear |
| County | Garland |
| Class | Residential |
| Type | Detached |
| Will Subdivide | No |
| Tax Year | 2025 |
| Frequency | Monthly |
| Inside City Limits | No |
| DOCS ON FILE | None |
| Status | Escape Clause |
| Subdivision | AR |
| Sale/Rent | For Sale |
| Status Detail | 5 |
| Area Amenities | Swimming Pool(s),Tennis Court(s),Clubhouse,Picnic Area,Mandatory Fee,Marina,Hot Tub,Golf Course,Fitness/Bike Trail,Gated Entrance |
| Annual Taxes | 2488 |
| New Construction? | No |
| Primary City | Hot Springs Village |
| Directions | DeSoto Blvd. to Pizarro Drive. |
| High School | Fountain Lake |
| City | Hot Springs Village |
| Elementary School | Fountain Lake |
| Middle School | Fountain Lake |
| DOM | 16 |
| Postal Code | 71909 |
| Price Per Sq Ft Total AG | 163.34 |
| Restrictions | Covenants,Deed Restrictions,Survey Restrictions |
| Public Remarks | Stunning golf course home overlooking the 4th hole of the Isabella Pinta Golf Course! Relax on the expansive deck while enjoying beautiful fairway views,watching golfers,and taking in the peaceful su |
Interior Features
| Interior Amenities | Washer Connection,Dryer Connection-Electric |
|---|---|
| Dining | Eat-In Kitchen,Separate Dining Room |
| Beds | 3 |
| Total Bedrooms | Primary Bedroom/Main Lv,2 Bedrooms Same Level |
| Floors | Carpet,Laminate,Tile |
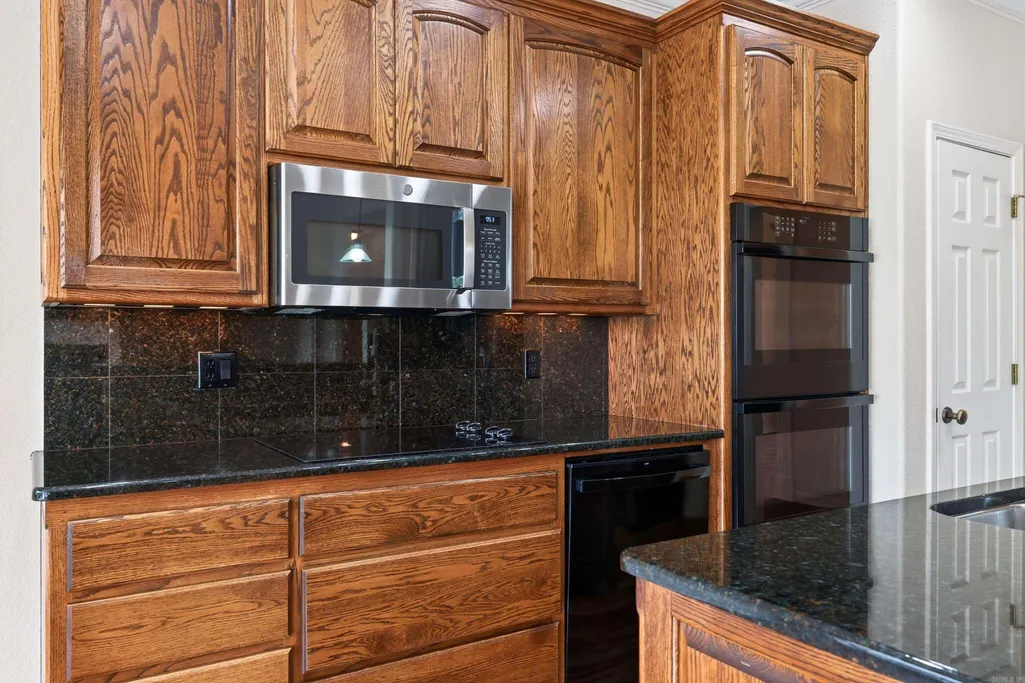
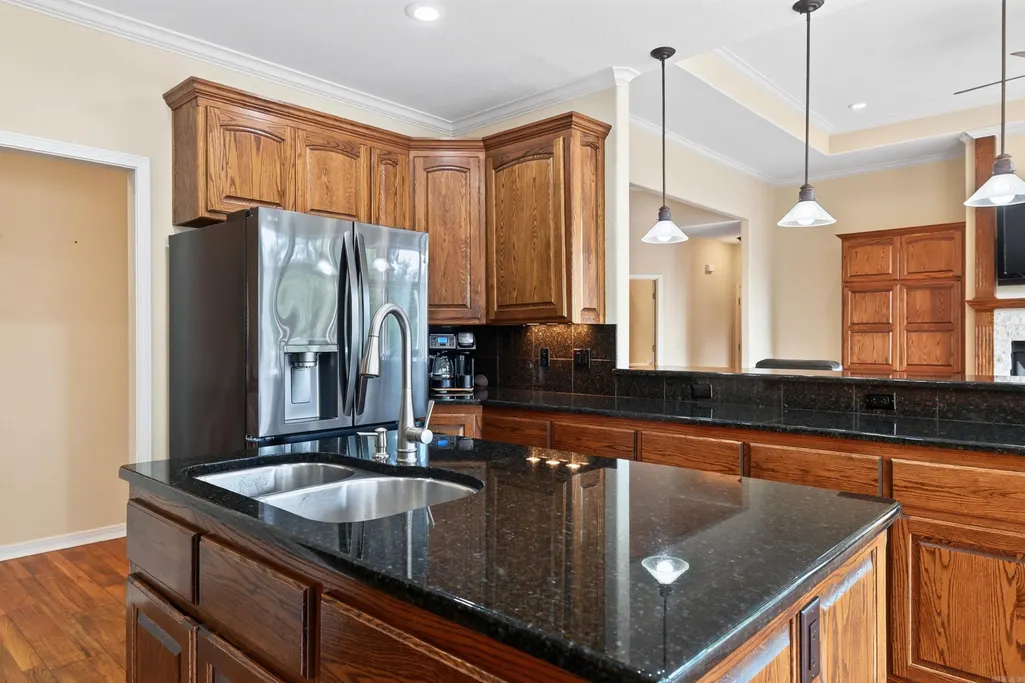
| Kitchen Equipment | Free-Standing Stove,Dishwasher,Disposal |
| Walls/Ceilings | Sheet Rock |
Exterior Features
| Exterior | Brick |
|---|---|
| Exterior Amenities | Patio,Deck |
| Road Surface | Paved |
| Foundation | Crawl Space |
| Lot Size Area | 0.5 |
| Lot Dimensions | according to plat |
| Golf Course | Isabella |
| Lot | Golf Course Frontage |
| Golf | Yes |
Amenities
- Foreclosure
- Views
- Short Sale
- New Construction
- Adult 55+
- Lease To Own
- No HOA Fees
- Furnished
- Primary On Main
- Air Conditioning
- Seller Finance
- Green
- Fixer Upper
- Horse
- Golf
- Fireplace
- Deck
- Garage
- Basement
- Pool
Property vs Single Family Average in 71909
Price
Taxes
Year Built
Visits
In The Neighborhood
Water Views
Hot Springs Village
$ 549,000
- Type
- Single Family
- Size
- 2,245 SqFt
- Rooms
- 3 Beds + 2.5 Baths
 Cooperative Arkansas REALTORS®l MLS, Inc. All information deemed reliable but not guaranteed. All properties are subject to prior sale, change or withdrawal. Neither listing broker(s) or information provider(s) shall be responsible for any typographical errors, misinformation, misprints and shall be held totally harmless. Listing(s) information is provided for consumer's personal, non-commercial use and may not be used for any purpose other than to identify prospective properties consumers may
