
Eco Friendly
Address
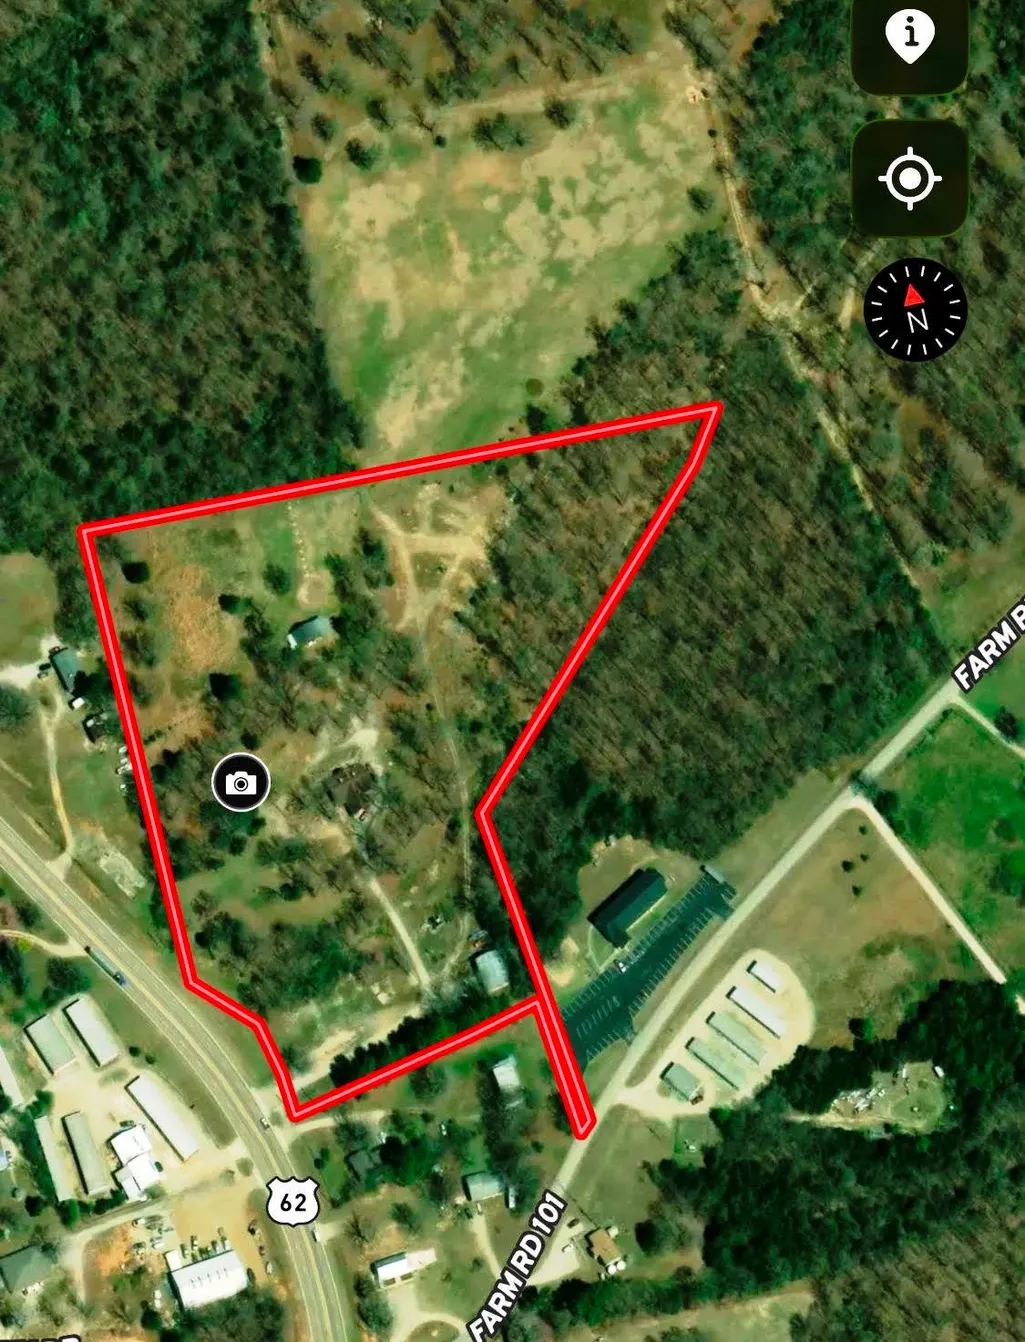
2616 Hwy 62/412, Highland, AR
Price
$ 674,000
Property Attributes
- MLS#26032565
- TypeSingle Family
- Listing Status Active
- CountySHARP
- CityHighland
- AreaSharp County
- Zip72542
- StyleCountry
- Year Built2018
- Taxes$ 2258
- Price$ 674,000
- Bedrooms2
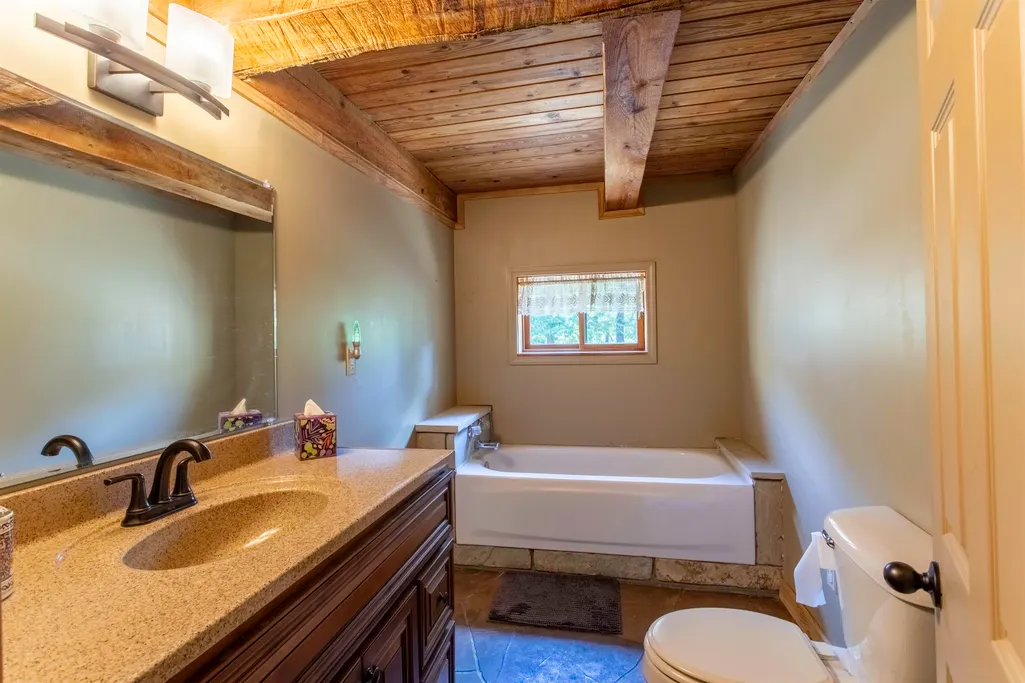
- Full Bathrooms2
- Half Bathrooms0
- Sqr Footage2828
- Lot Size20 Acres
Data Source:
Cooperative Arkansas REALTORS® MLS (CARMLS)
Property Description
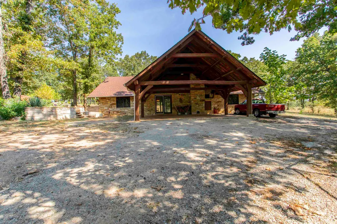
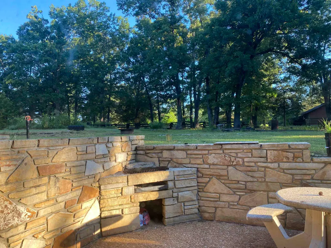
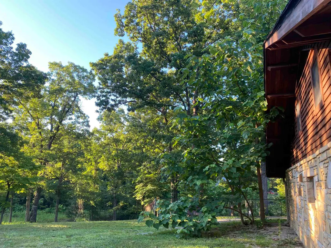
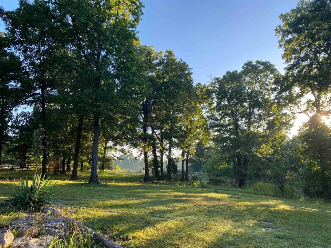
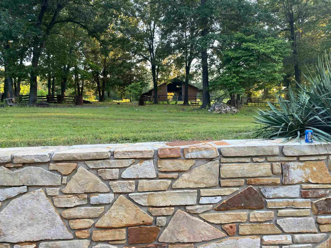
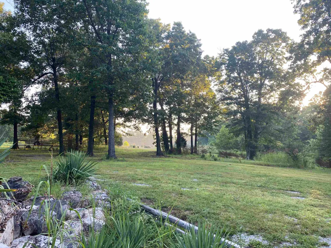
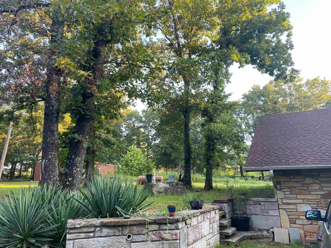
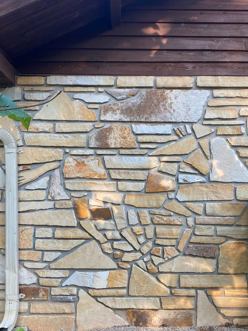
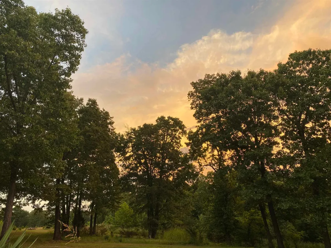
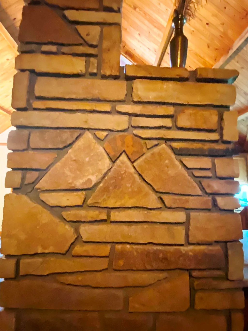
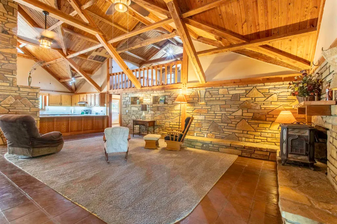
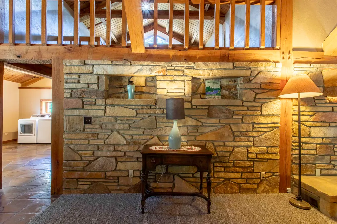
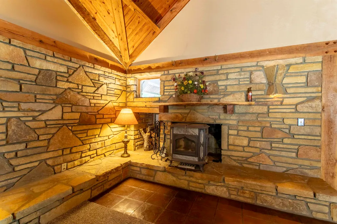
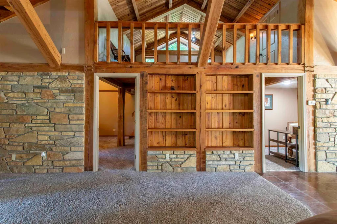
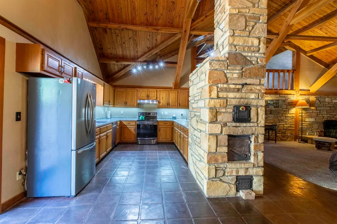
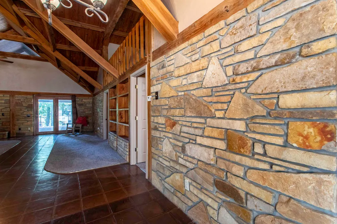
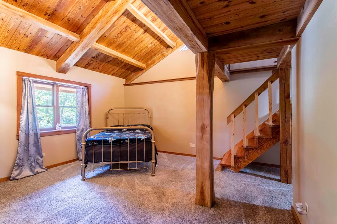
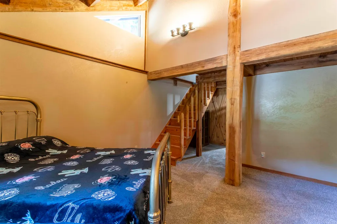
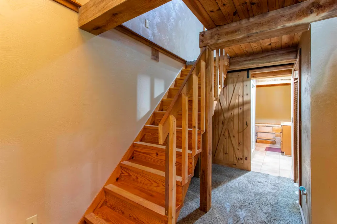
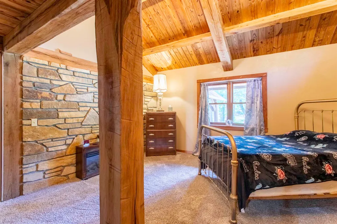
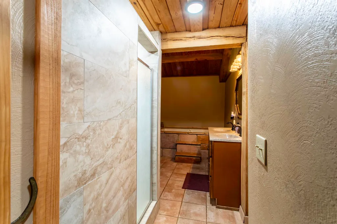
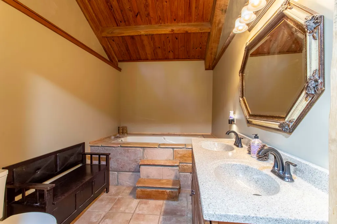
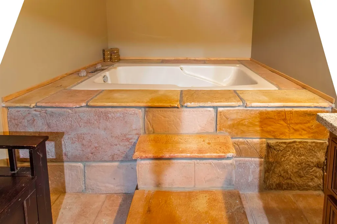
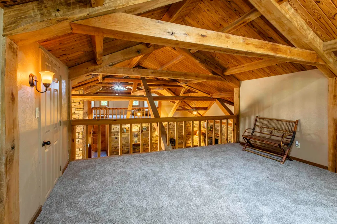
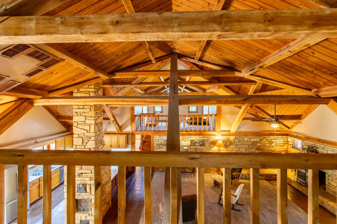
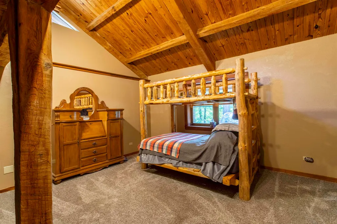
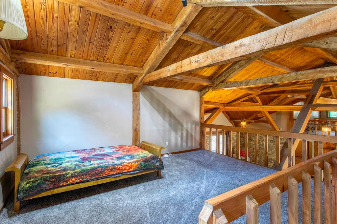
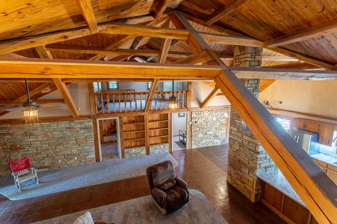
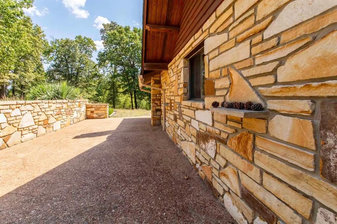
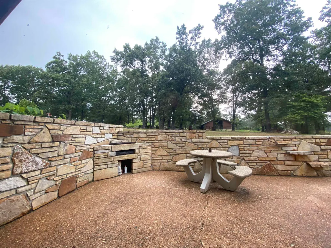
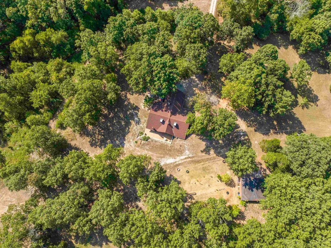
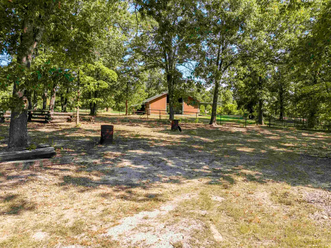
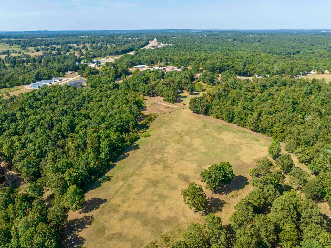
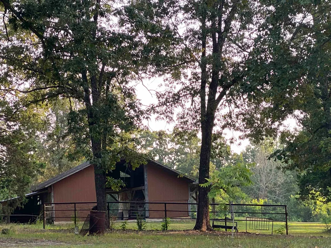
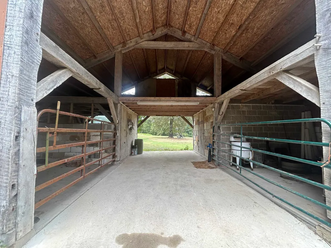
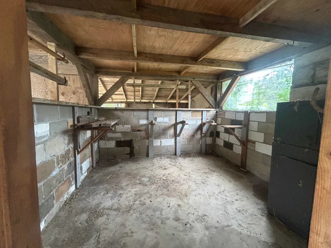
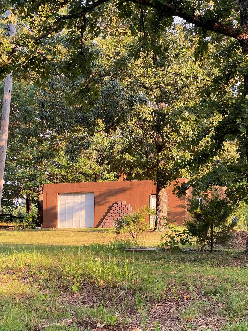
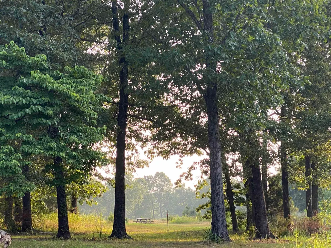
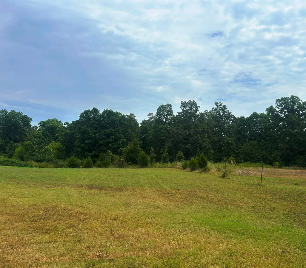
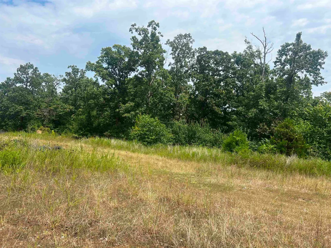
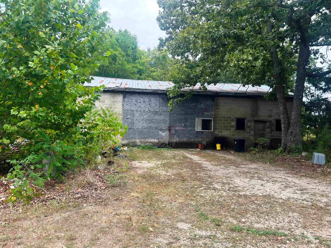
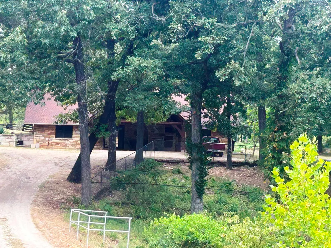
EXCEPTIONAL CUSTOM TIMBER-FRAME & STONE ESTATE | 20 ACRES IN HIGHLAND! Discover a truly rare property where master craftsmanship meets private country livingâyet all within Highland city limits. Built by renowned local artisan & stone mason Don Honey, this one-of-a-kind 2,828 sq ft home showcases extraordinary stonework, massive exposed timber beams & handcrafted details throughout. The thoughtfully designed, wheelchair-accessible home features 2 bedrooms, 2 lofts, 2 full baths + a versatile 3rd BR/study/office. The primary suite offers a jacuzzi & walk-in closet. Cozy evenings await with an authentic Russian fireplace, wood stove & impressive soapstone fire view. Two commercial-grade heat pumps, city water/sewer and solid concrete construction add comfort + peace of mind. The 20-acre estate includes a 7-acre fenced pasture, 5-acre mature woodland, garden & fruit orchard. Equestrian amenities include a barn with 2 large stalls, tack room, workroom & loft, plus water/electric. A massive 36x50 shop with water/electric provides endless possibilities for business, hobbies/equipment. The spacious concrete garage can be a storm shelter. A rare opportunity to own exceptional craftmanship.
| Elementary School | Middle School | High School |
|---|---|---|
| Cherokee Elementary School | Highland Middle School | Dexter High School |
| Price History | |
|---|---|
| 8/10/2026 | Listed $674,000 |
General Features
| Heating | Central Cool-Electric,Central Heat-Electric |
|---|---|
| Utilities | Sewer-Public,Water-Public,Elec-Municipal (+Entergy),Gas-Propane/Butane,Tank Owned Other |
| Roof | Architectural Shingle |
| Fireplaces | Blowers,Insert Unit,Other (see remarks),Woodburning-Site-Built |
| Energy Features | Extra Insulation,Insulated Doors,Insulated Windows |
| Full Baths | 2 |
| Year Built | 2018 |
| Parking | Carport,Two Car |
| Other Rooms | Bonus Room,Laundry,Office/Study,Safe/Storm Room |
| Subdivision | Metes & Bounds |
| Style | Country,Other (see remarks) |
| Stories Count | 1.5 Story |
| County | Sharp |
| Class | Residential |
| Type | Detached |
| Will Subdivide | No |
| Frequency | None |
| Inside City Limits | Yes |
| DOCS ON FILE | Boundary Survey,Legal Description |
| Status | Active |
| Subdivision | AR |
| Sale/Rent | For Sale |
| Area Amenities | Playground,Picnic Area,Golf Course,Fitness/Bike Trail,Airport |
| Green Features | Locally Sourced Materials |
| Annual Taxes | 2258 |
| New Construction? | No |
| Warranty | As-Is,Prsnt Cnd at Clsng |
| Primary City | Highland |
| Directions | Located in Highland across from Rox Outfitters and Storage Units |
| High School | Dexter High School |
| City | Highland |
| Elementary School | Cherokee |
| Middle School | Highland |
| DOM | 33 |
| Postal Code | 72542 |
| Price Per Sq Ft Total AG | 238.33 |
| FARM/RANCH | Barns/Buildings,Horses,Livestock Allowed |
| Public Remarks | EXCEPTIONAL CUSTOM TIMBER-FRAME & STONE ESTATE | 20 ACRES IN HIGHLAND! Discover a truly rare property where master craftsmanship meets private country livingâyet all within Highland city limits. Bu |
Interior Features
| Interior Amenities | Washer Connection,Dryer Connection-Electric,Water Heater-Electric,Whirlpool/Hot Tub/Spa,Handicapped Design,Built-Ins,Ceiling Fan(s),Walk-in Shower,Breakfast Bar,Wired for Highspeed Inter |
|---|---|
| Basement | Inside Access |
| Dining | Kitchen/Dining Combo,Living/Dining Combo |
| Dining Room Dimensions | 11'11x10'3 |
| Beds | 2 |
| Total Bedrooms | 2 Bedrooms Same Level |
| Floors | Carpet,Concrete |
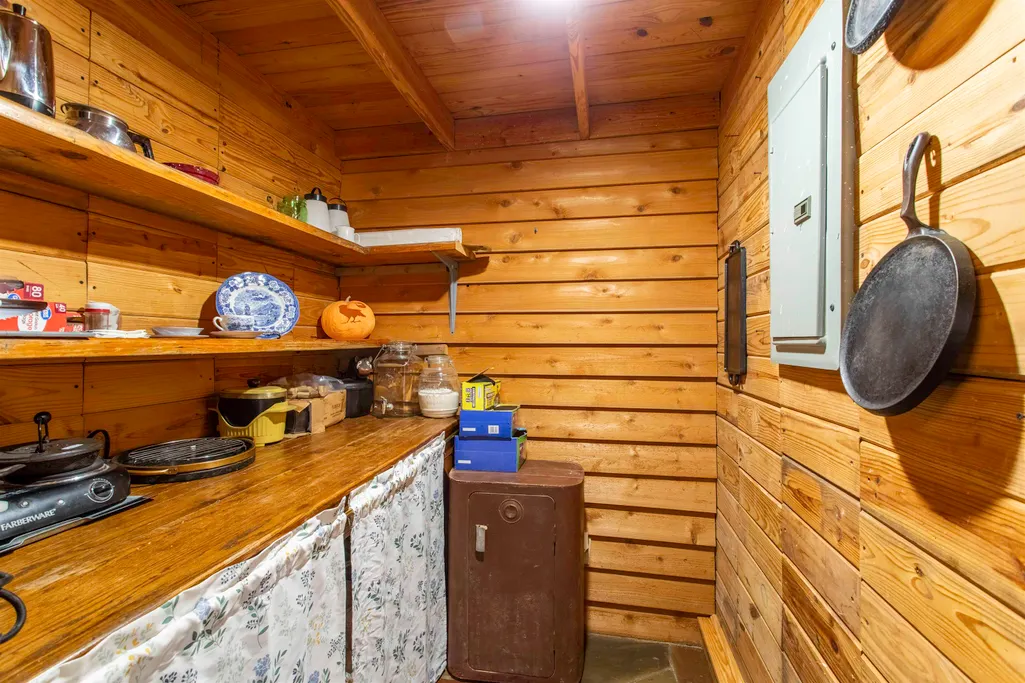
| Other Room 3 | Pantry |
| Other Room 2 | Loft 2 |
| Second Kitchen | Loft 1 |
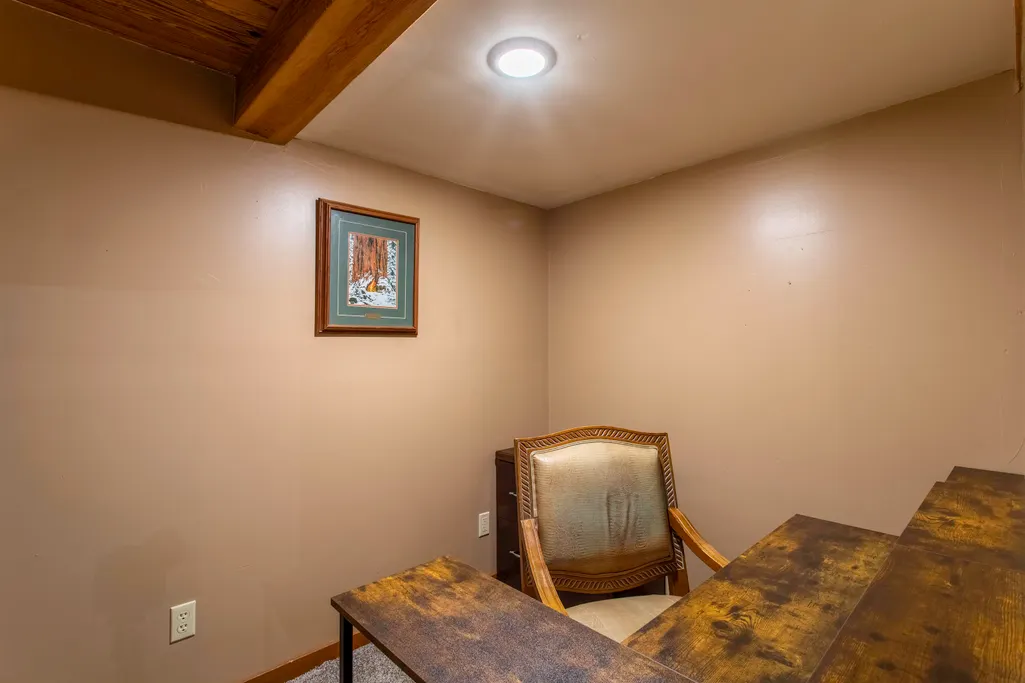
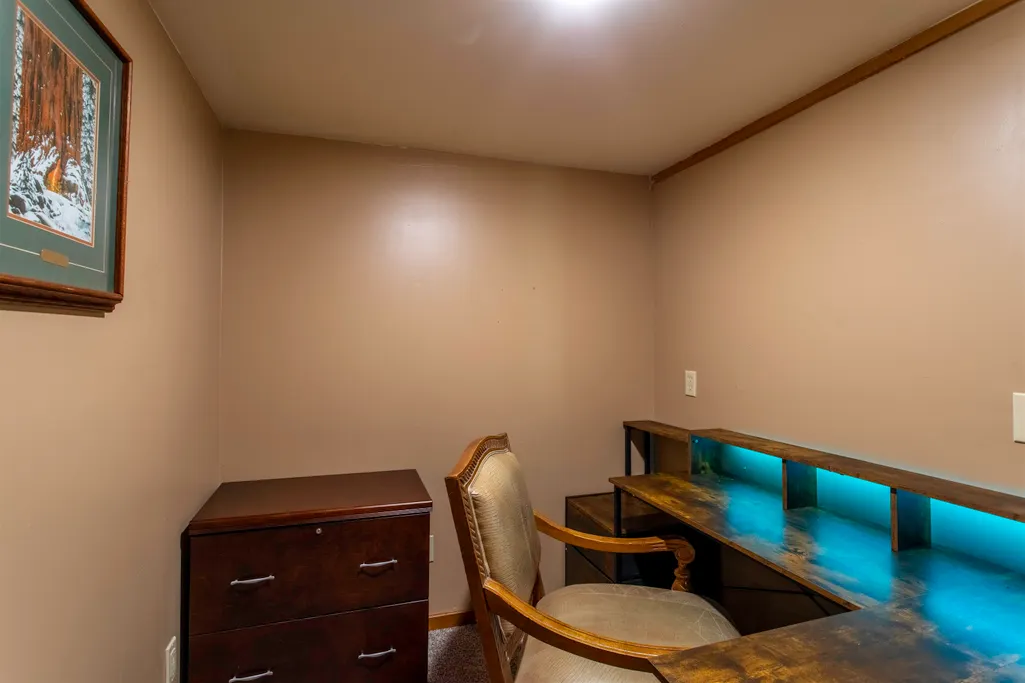
| Other Room 4 | Office |
| Bedroom 2 Dim. | 14'4x13'11 |
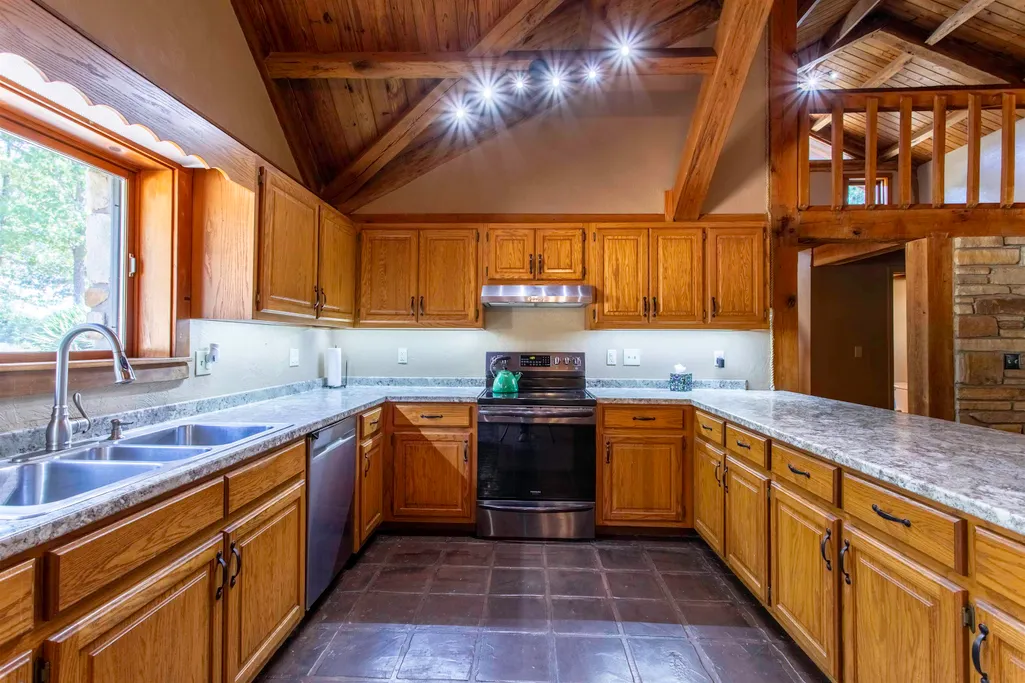
| Kitchen Equipment | Free-Standing Stove,Electric Range,Dishwasher,Pantry,Refrigerator-Stays,Ice Maker Connection |
| Kitchen Dim. | 14'2x10'6 |
| Other Room 1 Dim. | 14'11x15'2 |
| Other Room 2 Dim. | 14'11x15'2 |
| Other Room 3 Dim. | 6'5x5'7 |
| Other Room 4 Dim. | 6'5x5'7 |
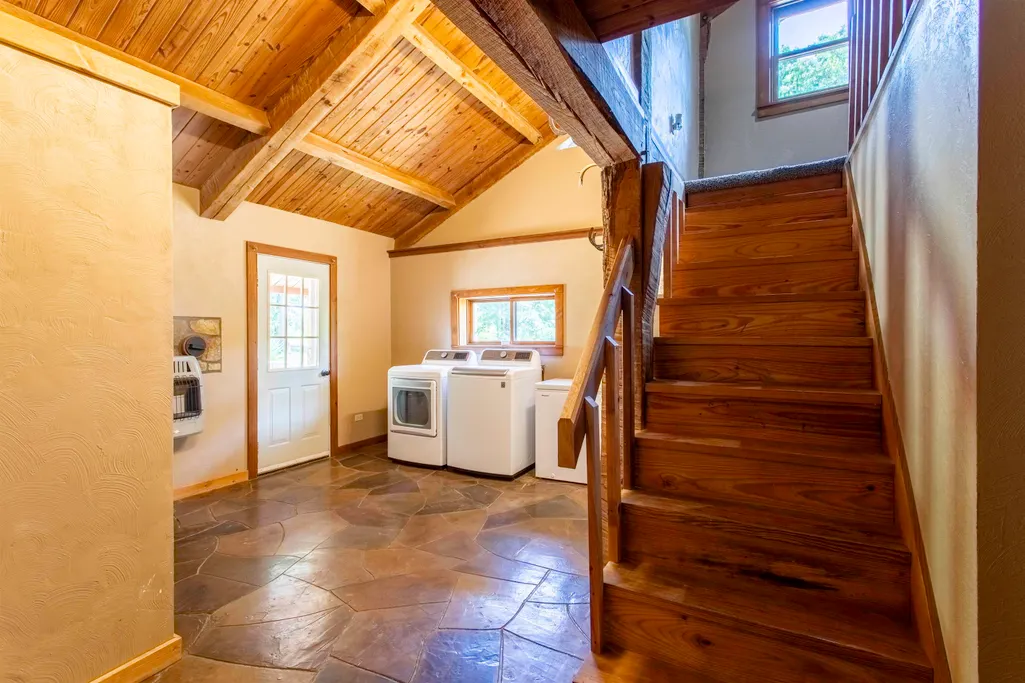
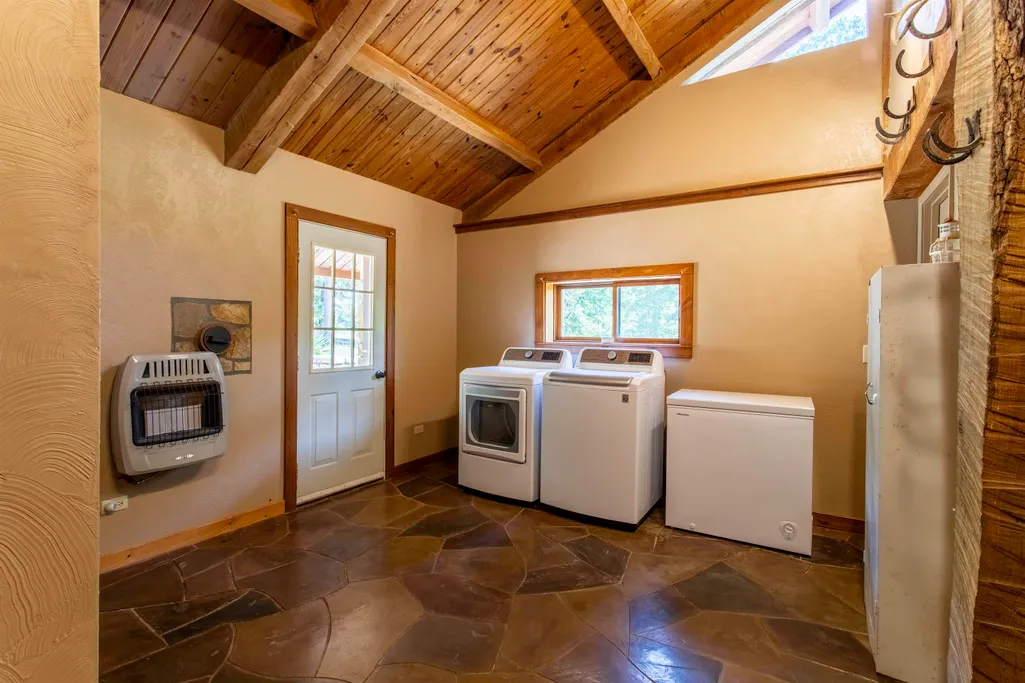
| Utility Room Dim. | 14'4x11'9 |
| Walls/Ceilings | Sheet Rock,Wood Ceiling |
Exterior Features
| Exterior | Rock & Frame,Stone,Wood |
|---|---|
| Exterior Amenities | Patio,Partially Fenced,Outside Storage Area,Guttering,Shop,Dog Run,Wheelchair Accessible |
| Road Surface | Paved |
| Foundation | Slab |
| Lot Size Area | 20 |
| Lot Dimensions | 20 acres m/l |
| Lot | Sloped,Wooded,Cleared,Not in Subdivision |
Amenities
- Foreclosure
- Views
- Short Sale
- New Construction
- Adult 55+
- Lease To Own
- No HOA Fees
- Furnished
- Primary On Main
- Air Conditioning
- Seller Finance
- Green
- Fixer Upper
- Horse
- Golf
- Fireplace
- Deck
- Garage
- Basement
- Pool
Property vs Single Family Average in 72542
Price
Taxes
Year Built
Visits
 Cooperative Arkansas REALTORS®l MLS, Inc. All information deemed reliable but not guaranteed. All properties are subject to prior sale, change or withdrawal. Neither listing broker(s) or information provider(s) shall be responsible for any typographical errors, misinformation, misprints and shall be held totally harmless. Listing(s) information is provided for consumer's personal, non-commercial use and may not be used for any purpose other than to identify prospective properties consumers may
