
Views - Golf Course - Primary on Main
Address
122 Crest Drive, Fairfield Bay, AR
Price
$ 349,900
Property Attributes
- MLS#26032412
- TypeSingle Family
- Listing Status Active
- CountyCLEBURNE
- CityFairfield Bay
- AreaFairfield Bay
- NeighborhoodCASTLE RIDGE
- Zip72088
- StyleTraditional
- Year Built2021
- Taxes$ 2190
- Price$ 349,900
- Bedrooms4
- Full Bathrooms2
- Half Bathrooms0
- Sqr Footage2120
- Lot Size0.5 Acres
Data Source:
Cooperative Arkansas REALTORS® MLS (CARMLS)
Property Description
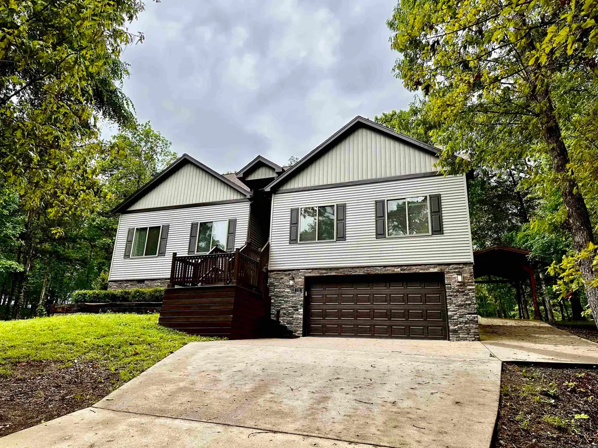
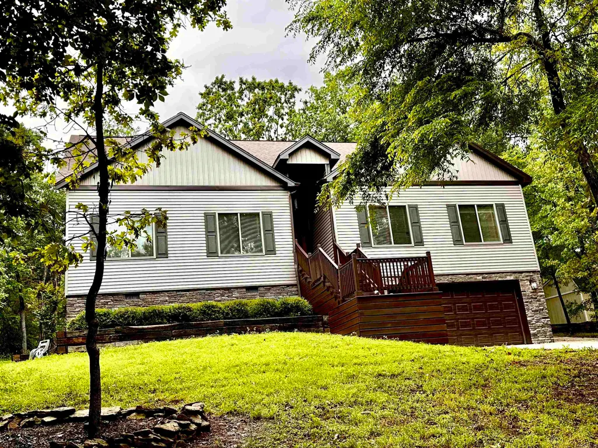
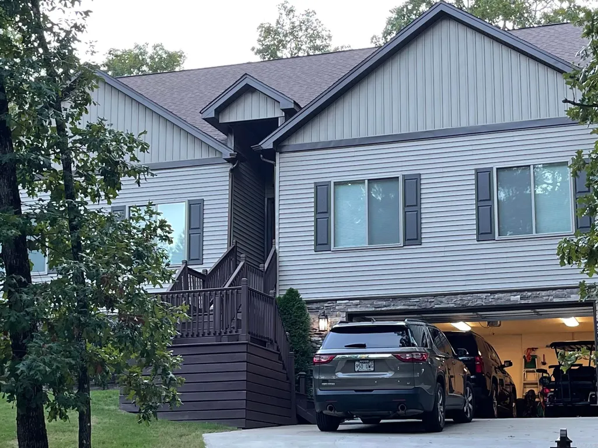
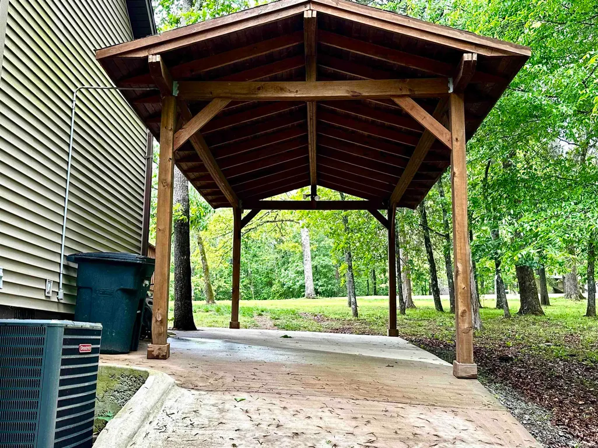
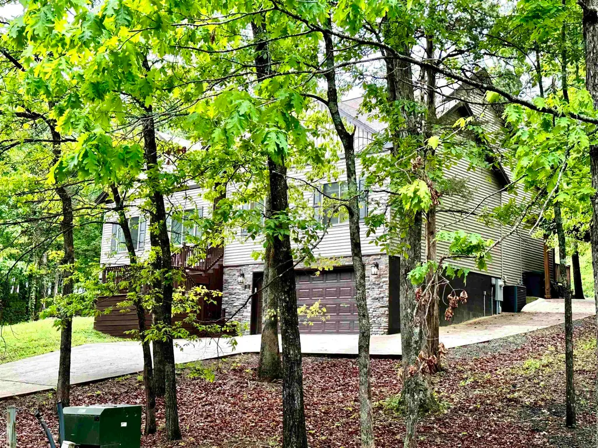
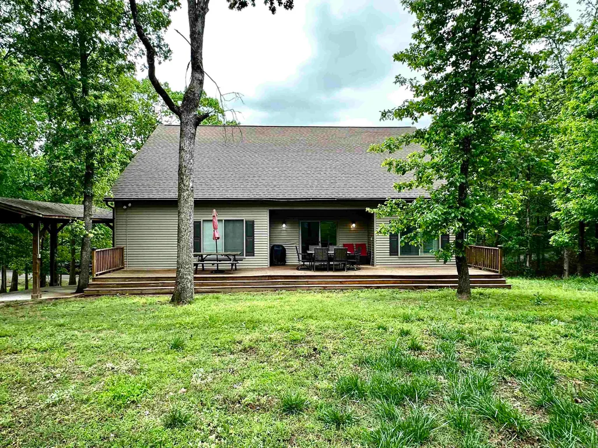
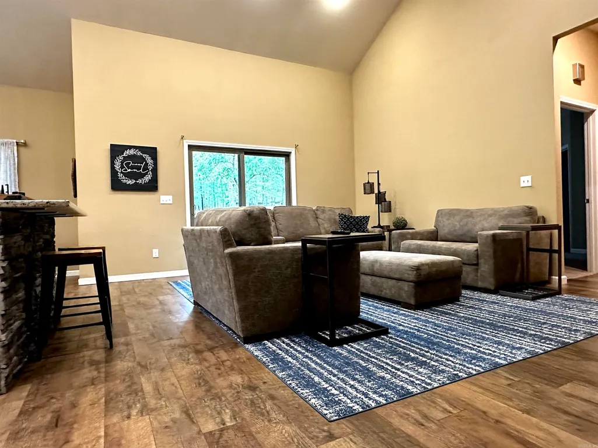
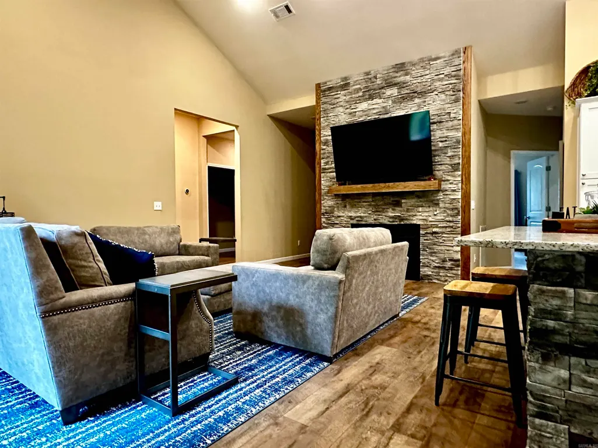
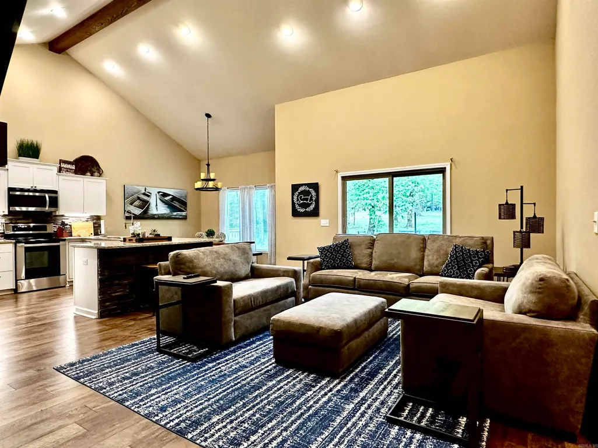
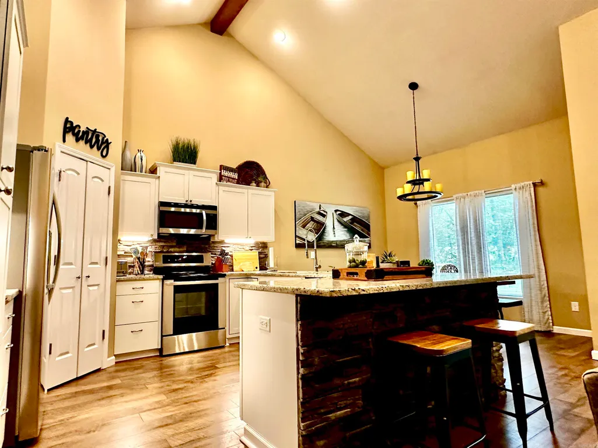
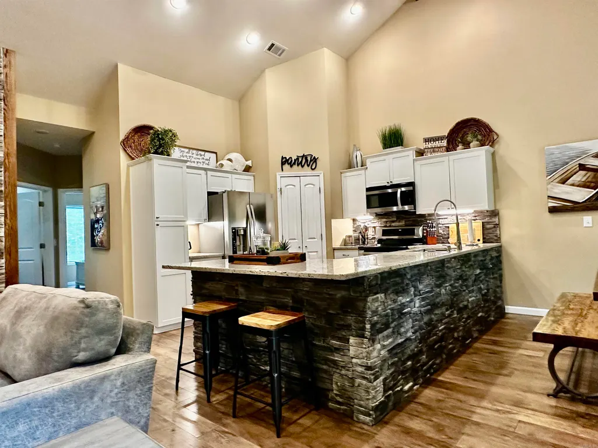
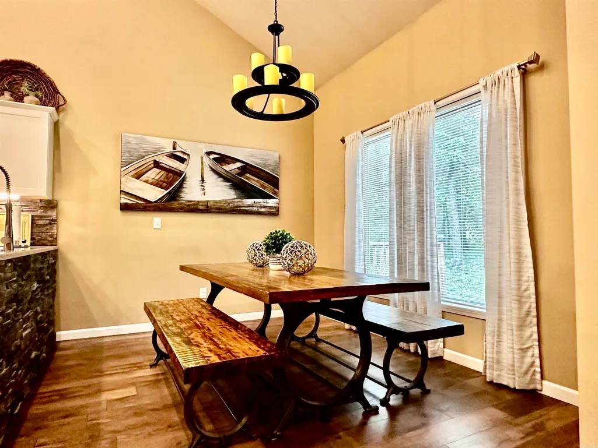
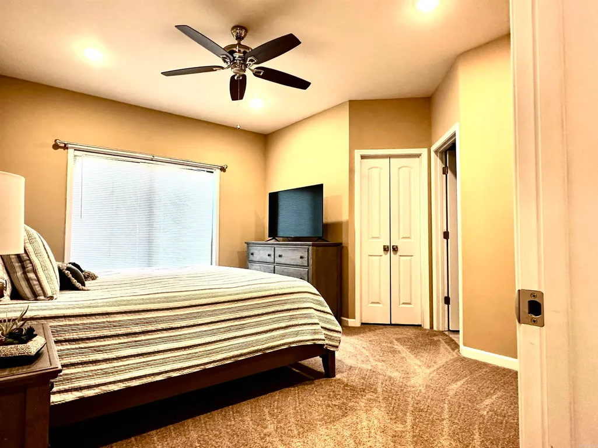
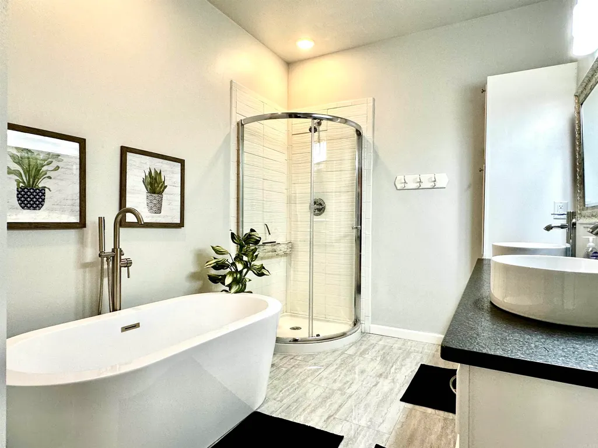
Welcome to 122 Crest Drive, Fairfield Bay, AR, a beautifully designed single-family residence nestled in the heart of Fairfield Bay. This property boasts 4 spacious bedrooms, a media room, 2 modern bathrooms and an expansive 2120 sq. ft. of living space, offering a perfectly blend of comfort and luxury. Open concept living, the seamless integration of the kitchen, dining, and living areas creates an inviting space for gatherings and daily living. The gourmet kitchen has granite countertops and ample cabinets, a large pantry and stainless appliances. The media room offers a dedicated space for movie nights or gaming sessions. The home also features an on-demand circulating hot water system. The double garage is located below the house, along with a large storage area, a separate carport has been added to the side of the home, off of the deck. Home is situated on the Indian Hills Golf Course on the 3rd hole. A large deck covers the back of the home so you can enjoy serene views and peaceful family gatherings. The property also includes a smart irrigation system. Lot to the south of property has been replatted and will convey with the property.
| Middle School | High School |
|---|---|
| Shirley Middle School | Shirley High School |
| Price History | |
|---|---|
| 8/8/2026 | Listed $349,900 |
General Features
| Heating | Central Cool-Electric,Heat Pump |
|---|---|
| Utilities | Sewer-Public,Water-Public,TV-Cable |
| Roof | Composition |
| Fireplaces | Uses Gas Logs Only |
| HOA Fee | 2646.2 |
| Full Baths | 2 |
| Year Built | 2021 |
| Parking | Auto Door Opener,Garage,Two Car |
| Other Rooms | Laundry,Media Room/Theater |
| Subdivision | CASTLE RIDGE |
| Style | Traditional |
| Stories Count | One Story |
| County | Cleburne |
| Class | Residential |
| Type | Rural Residential |
| Will Subdivide | No |
| Frequency | Annual |
| Inside City Limits | Yes |
| DOCS ON FILE | Property Disclosure |
| Status | Active |
| Subdivision | AR |
| Sale/Rent | For Sale |
| Area Amenities | Swimming Pool(s),Tennis Court(s),Marina,Golf Course |
| Annual Taxes | 2190 |
| New Construction? | No |
| Warranty | 3rd Party Home Warranty |
| Primary City | Fairfield Bay |
| Directions | Snead entrance to Castle Ridge Heights,turn left,Continue to Crest,turn left,house is on left. |
| High School | Shirley |
| City | Fairfield Bay |
| Middle School | Shirley |
| DOM | 36 |
| Postal Code | 72088 |
| Price Per Sq Ft Total AG | 165.05 |
| Public Remarks | Welcome to 122 Crest Drive,Fairfield Bay,AR,a beautifully designed single-family residence nestled in the heart of Fairfield Bay. This property boasts 4 spacious bedrooms,a media room,2 modern bathro |
Interior Features
| Interior Amenities | Water Heater-Electric,Smoke Detector(s),Ceiling Fan(s),Breakfast Bar |
|---|---|
| Dining | Breakfast Bar,Separate Dining Room |
| Beds | 4 |
| Total Bedrooms | Primary Bedroom/Main Lv,All Bedrooms Down |
| Floors | Carpet,Luxury Vinyl |
| Kitchen Equipment | Microwave,Electric Range,Dishwasher,Disposal |
| Walls/Ceilings | Vault Ceiling |
Exterior Features
| Exterior | Metal/Vinyl Siding,Stone |
|---|---|
| Exterior Amenities | Deck,Lawn Sprinkler |
| Road Surface | Paved |
| Foundation | Crawl Space |
| Lake Name | Greers Ferry |
| Lot Size Area | 0.5 |
| Lake | Yes |
| Lot Dimensions | 158 x136 |
| Lot | Sloped,Extra Landscaping,In Subdivision,Golf View |
| Golf | Yes |
Amenities
- Foreclosure
- Views
- Short Sale
- New Construction
- Adult 55+
- Lease To Own
- No HOA Fees
- Furnished
- Primary On Main
- Air Conditioning
- Seller Finance
- Green
- Fixer Upper
- Horse
- Golf
- Fireplace
- Deck
- Garage
- Basement
- Pool
Property vs Single Family Average in 72088
Price
Taxes
Year Built
Visits
 Cooperative Arkansas REALTORS®l MLS, Inc. All information deemed reliable but not guaranteed. All properties are subject to prior sale, change or withdrawal. Neither listing broker(s) or information provider(s) shall be responsible for any typographical errors, misinformation, misprints and shall be held totally harmless. Listing(s) information is provided for consumer's personal, non-commercial use and may not be used for any purpose other than to identify prospective properties consumers may
