
Price Reduction
Address
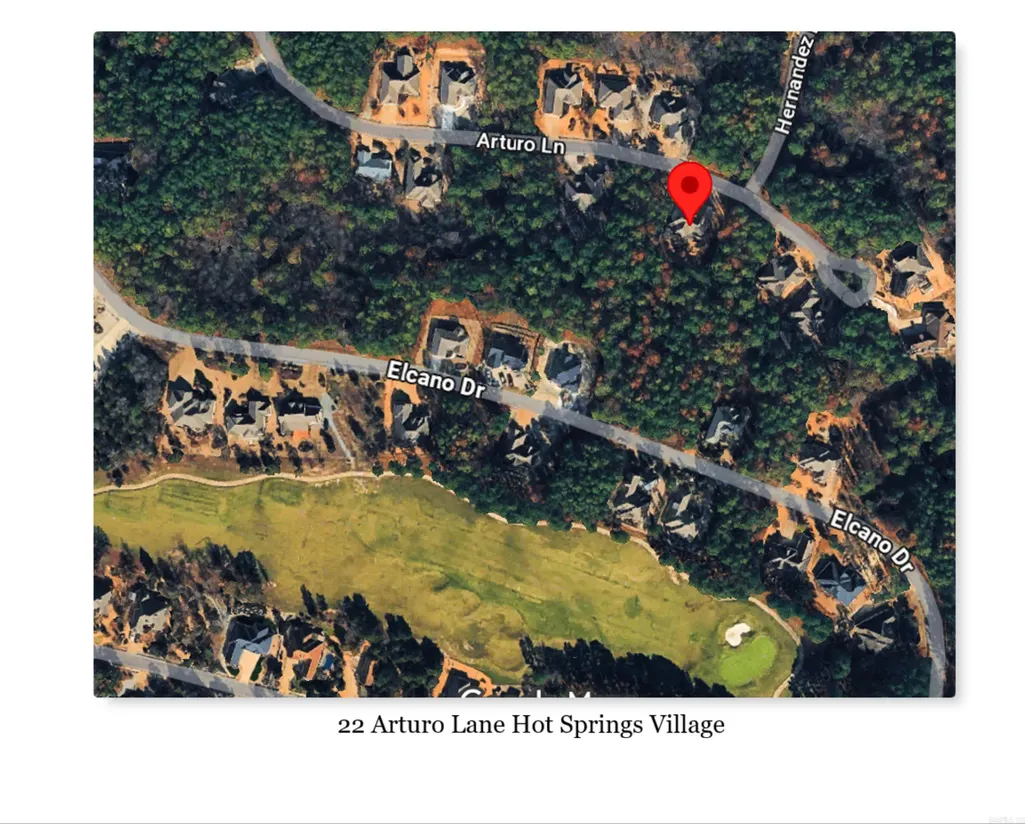
22 Arturo Lane, Hot Springs Village, AR
Price
$ 549,900
Property Attributes
- MLS#26032303
- TypeSingle Family
- Listing Status Active
- CountySALINE
- CityHot Springs Village
- AreaHot Springs Village (Jessieville
- NeighborhoodVEREDA
- Zip71909
- StyleTraditional
- Year Built2016
- Taxes$ 2678
- Price$ 549,900
- Bedrooms3
- Full Bathrooms2
- Half Bathrooms1
- Sqr Footage2816
- Lot Size0.33 Acres
Data Source:
Cooperative Arkansas REALTORS® MLS (CARMLS)
Property Description
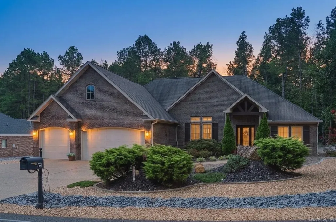
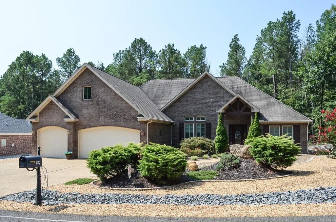
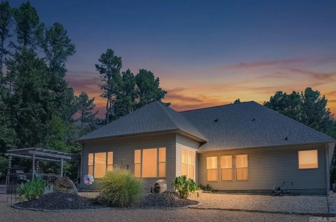
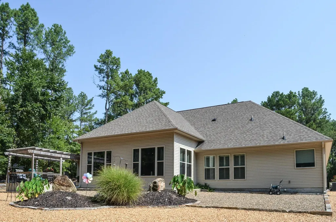
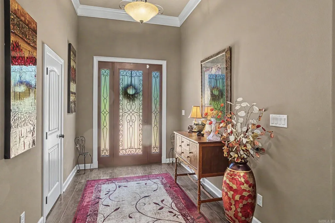
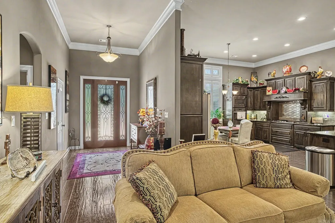
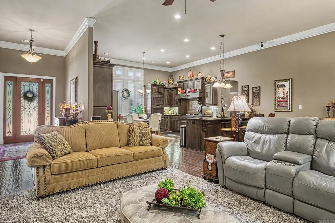
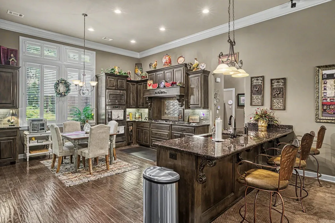
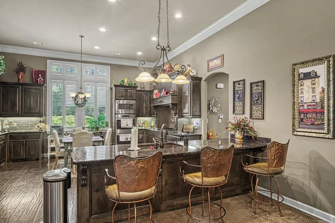
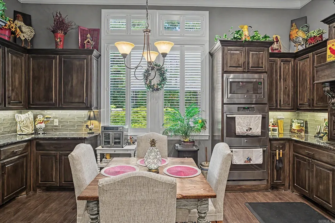
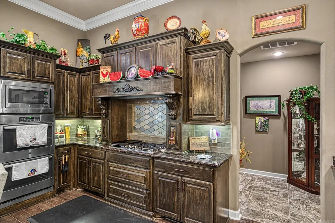
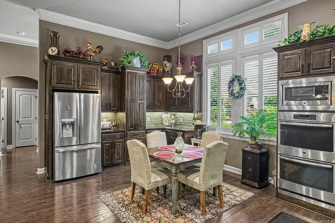
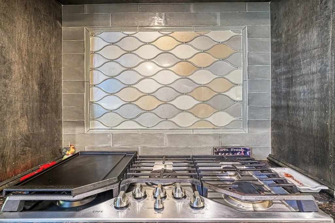
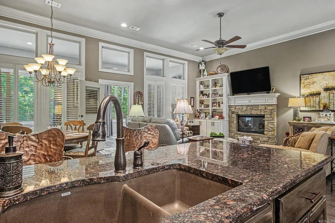
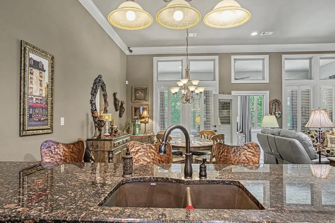
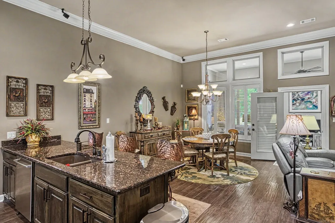
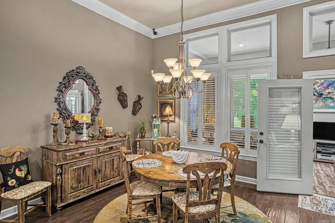
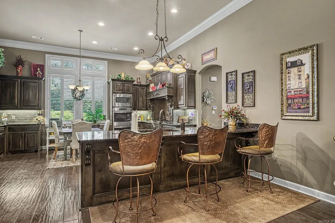
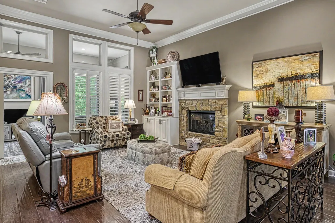
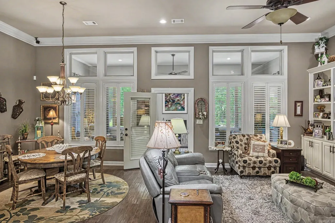
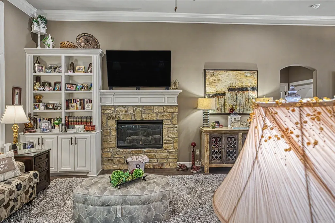
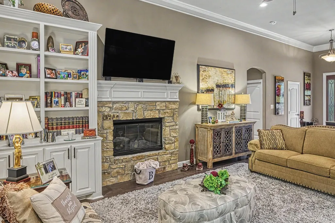
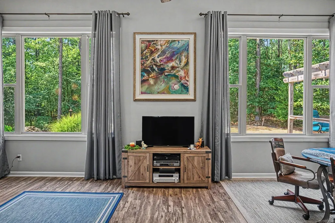
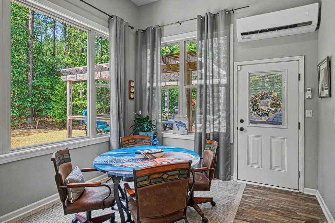
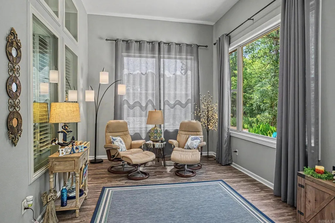
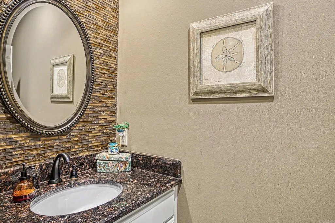
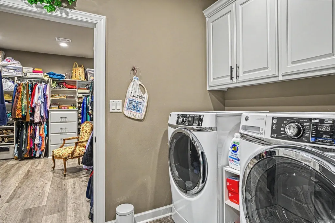
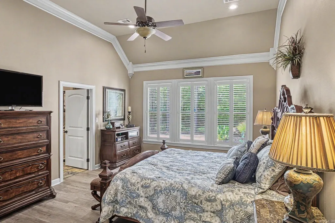
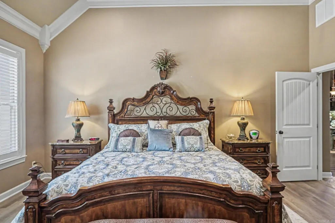
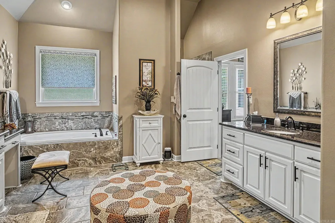
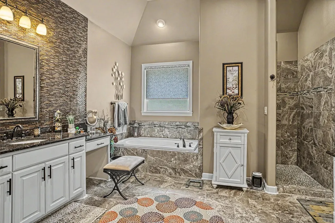
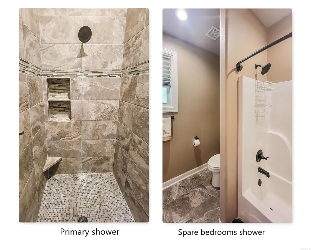
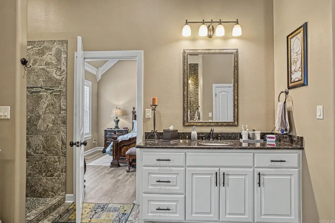
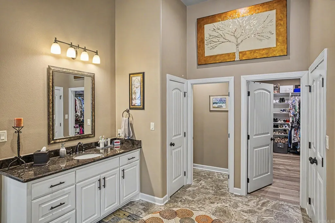
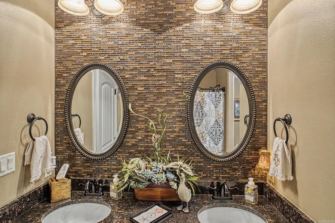
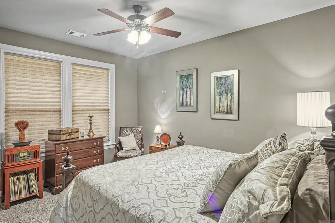
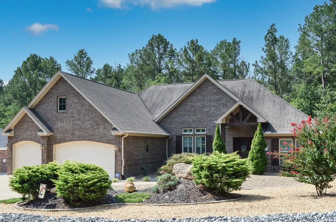
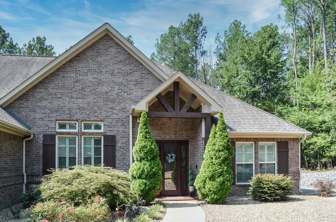
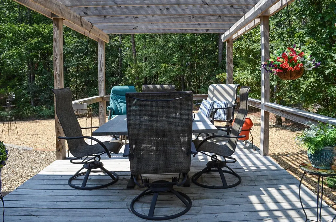
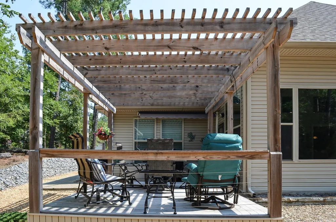
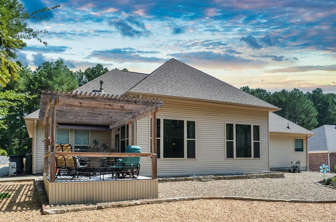
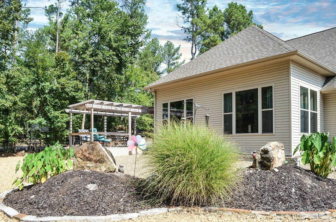
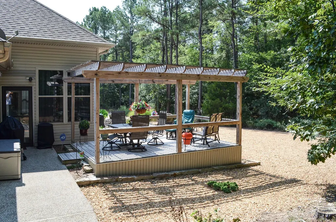
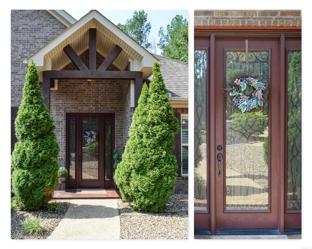
Welcome home to this fabulous 2016 custom-built residence offering 2,814 square feet of thoughtfully designed living space with exceptional upgrades throughout. From the moment you arrive, the custom front door with elegant ironwork creates a stunning first impression. Inside, you'll find beautiful wood floors, soaring volume ceilings, and plantation shutters that add timeless style and warmth. The spacious floor plan is perfect for both everyday living and entertaining, featuring an inviting Arkansas room that brings the outdoors in. The well-appointed kitchen is equipped with a gas cooktop, a Bosch dishwasher, and abundant workspace for the home chef. The upgraded bathrooms offer modern finishes and a spa-like feel. Step outside to enjoy the pergola-covered deck overlooking professionally designed custom landscaping, complete with a sprinkler system for easy maintenance. Every detail of this home has been carefully considered, creating a property that is as beautiful as it is functional. This exceptional home combines quality craftsmanship, tasteful upgrades, and outstanding curb appealâready for you to move in and enjoy. PRICED BELOW APPRAISAL VALUE!
| Elementary School | Middle School | High School |
|---|---|---|
| Fountain Lake Elementary School | Fountain Lake Middle School | Fountain Lake High School |
| Price History | |
|---|---|
| 8/7/2026 | Listed $594,900 |
| 9/2/2026 | 8$549,900 |
General Features
| Heating | Central Cool-Electric,Central Heat-Electric,Heat Pump |
|---|---|
| Utilities | Sewer-Public,Elec-Municipal (+Entergy),Gas-Propane/Butane,All Underground,POA Water |
| Roof | Composition |
| Fireplaces | Gas Logs Present,Gas Starter |
| River | No |
| Zoning | Residentia |
| HOA Fee | 115.19 |
| Energy Features | Insulated Doors,Insulated Windows |
| Full Baths | 2 |
| Half Baths | 1 |
| Year Built | 2016 |
| Neighborhood | Granada Golf Course Area |
| Parking | Garage,Three Car |
| Other Rooms | Great Room,Laundry,Sun Room |
| Subdivision | VEREDA |
| Style | Traditional |
| Stories Count | One Story |
| County | Saline |
| Class | Residential |
| Type | Detached |
| Will Subdivide | No |
| Builder | Carriage Custom Homes |
| Tax Year | 2025 |
| Frequency | Monthly |
| Inside City Limits | No |
| Associated Document Count | 1 |
| DOCS ON FILE | Property Disclosure |
| Status | Active |
| Subdivision | AR |
| Sale/Rent | For Sale |
| Area Amenities | Swimming Pool(s),Tennis Court(s),Clubhouse,Security,Mandatory Fee,Marina,Golf Course,Fitness/Bike Trail,Gated Entrance |
| Annual Taxes | 2678 |
| Green Home Certified | No |
| New Construction? | No |
| Warranty | Normal Wrkng Ordr,As O&A |
| Primary City | Hot Springs Village |
| Directions | From East Gate - West on Desoto to Right on ElCano Drive to Right on Sorprendente Lane to Right on Arturo Lane. |
| High School | Fountain Lake |
| City | Hot Springs Village |
| Elementary School | Fountain Lake |
| Middle School | Fountain Lake |
| DOM | 43 |
| Postal Code | 71909 |
| Price Per Sq Ft Total AG | 195.28 |
| Public Remarks | Welcome home to this fabulous 2016 custom-built residence offering 2,814 square feet of thoughtfully designed living space with exceptional upgrades throughout. From the moment you arrive,the custom |
Interior Features
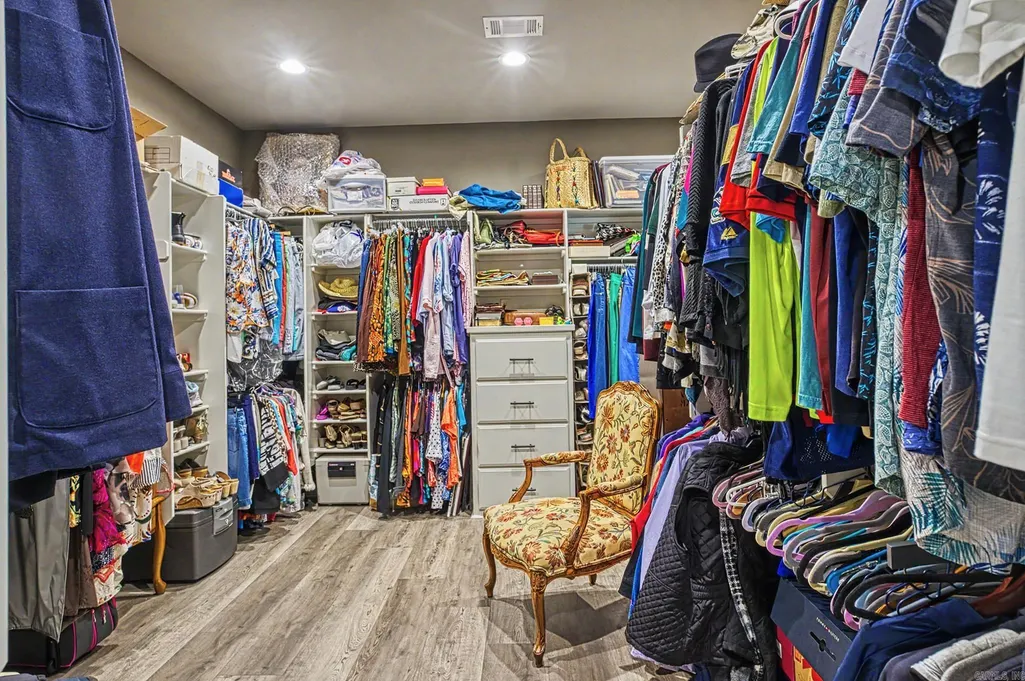
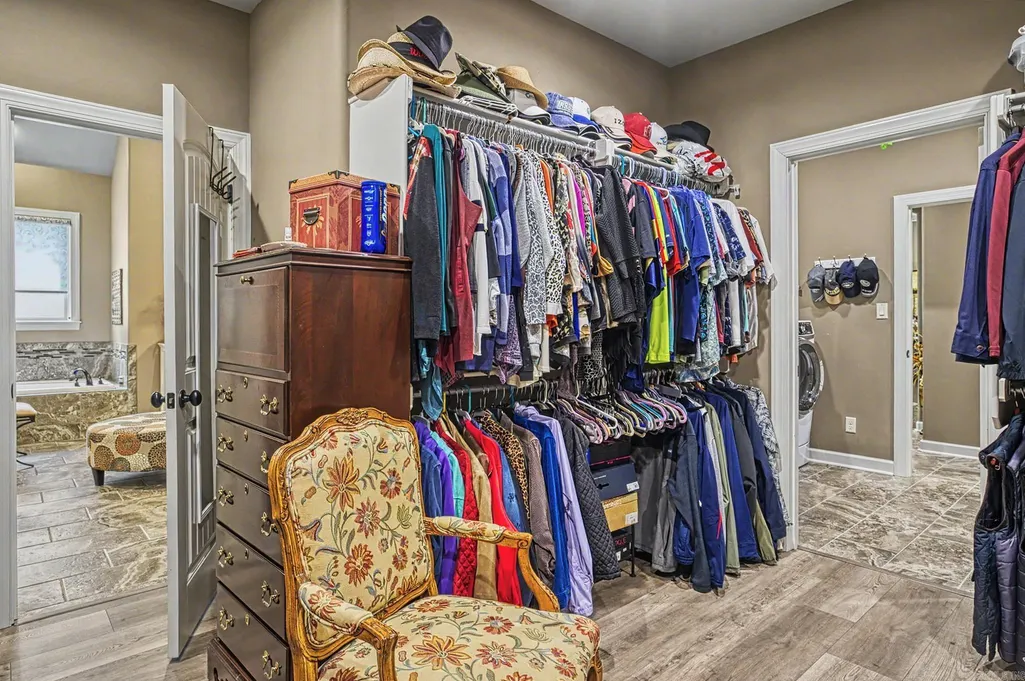
| Interior Amenities | Washer Connection,Dryer Connection-Electric,Water Heater-Electric,Smoke Detector(s),Window Treatments,Walk-In Closet(s),Built-Ins,Ceiling Fan(s),Walk-in Shower,Kit Counter- Granite Slab |
|---|---|
| Dining | Breakfast Bar,Eat-In Kitchen,Separate Breakfast Rm |
| Beds | 3 |
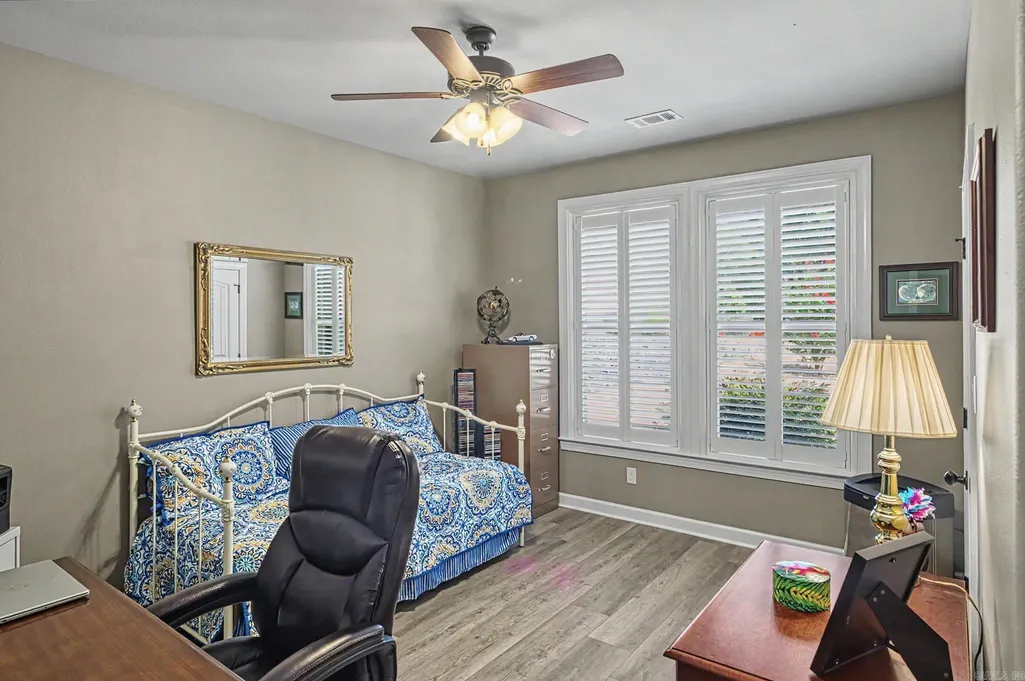
| Total Bedrooms | Primary Bedroom/Main Lv,Guest Bedroom/Main Lv,Primary Bedroom Apart |
| Floors | Carpet,Tile,Wood |
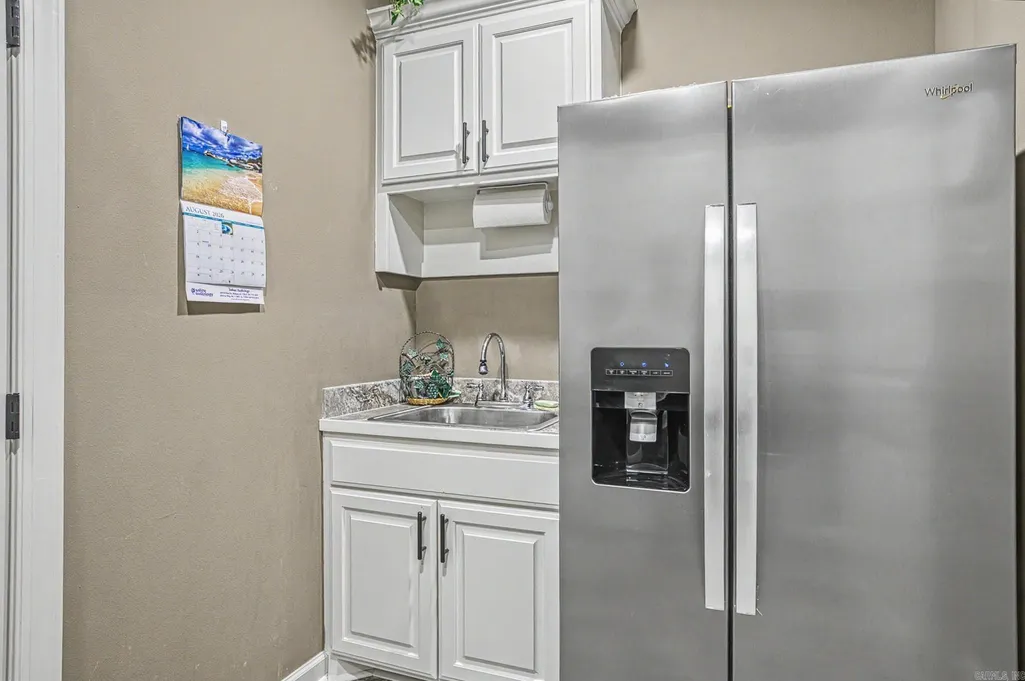
| Kitchen Equipment | Double Oven,Microwave,Gas Range,Dishwasher,Disposal,Wall Oven |
| Walls/Ceilings | Sheet Rock |
Exterior Features
| Exterior | Brick,Metal/Vinyl Siding |
|---|---|
| Exterior Amenities | Deck,Guttering,Lawn Sprinkler,Other (see remarks) |
| Road Surface | Paved |
| Foundation | Slab |
| Lot Size Area | 0.33 |
| Lake | No |
| Lot Dimensions | 115 x 89 x 148 x 141 |
| Lot | Level |
| Golf | No |
Amenities
- Foreclosure
- Views
- Short Sale
- New Construction
- Adult 55+
- Lease To Own
- No HOA Fees
- Furnished
- Primary On Main
- Air Conditioning
- Seller Finance
- Green
- Fixer Upper
- Horse
- Golf
- Fireplace
- Deck
- Garage
- Basement
- Pool
Property vs Single Family Average in 71909
Price
Taxes
Year Built
Visits
In The Neighborhood
New Construction
Hot Springs Village
$ 440,000
- Type
- Single Family
- Size
- 2,015 SqFt
- Rooms
- 4 Beds + 2 Baths
Water Views
Hot Springs Village
$ 589,900
- Type
- Single Family
- Size
- 2,456 SqFt
- Rooms
- 4 Beds + 2.5 Baths
 Cooperative Arkansas REALTORS®l MLS, Inc. All information deemed reliable but not guaranteed. All properties are subject to prior sale, change or withdrawal. Neither listing broker(s) or information provider(s) shall be responsible for any typographical errors, misinformation, misprints and shall be held totally harmless. Listing(s) information is provided for consumer's personal, non-commercial use and may not be used for any purpose other than to identify prospective properties consumers may
