
Address
38 Menominee Drive, Cherokee Village, AR
Price
$ 139,900
Property Attributes
- MLS#26031527
- TypeSingle Family
- Listing Status Active
- CountySHARP
- CityCherokee Village
- AreaCherokee Village
- NeighborhoodCHOCTAW THIRD
- Zip72529
- StyleTraditional
- Year Built1974
- Taxes$ 625
- Price$ 139,900
- Bedrooms3
- Full Bathrooms1
- Half Bathrooms1
- Sqr Footage1104
- Lot Size0.3 Acres
Data Source:
Cooperative Arkansas REALTORS® MLS (CARMLS)
Property Description
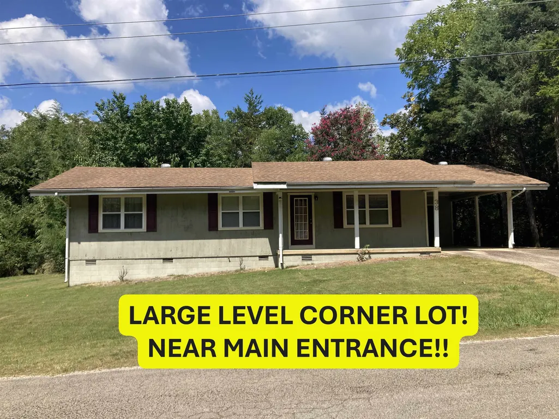
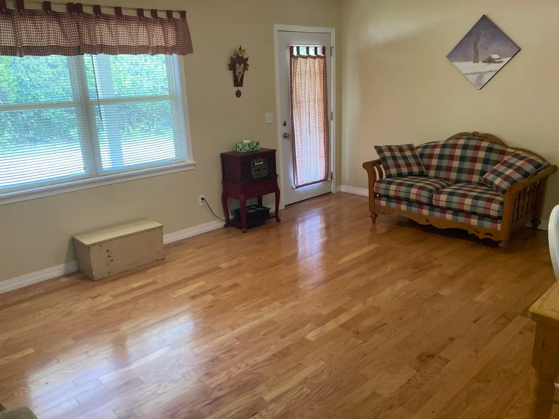
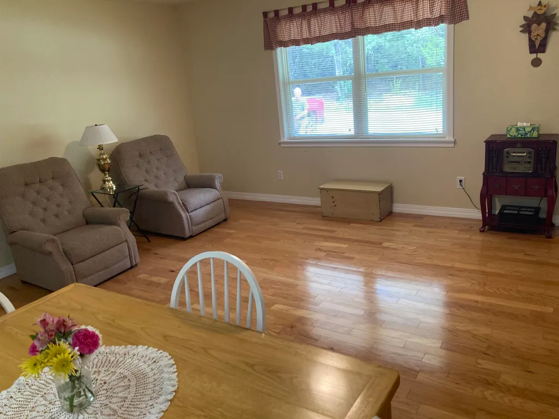
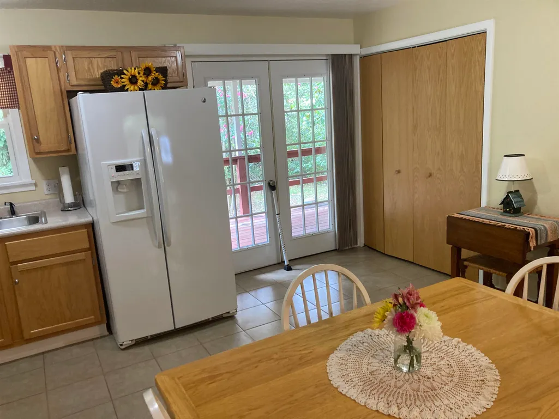
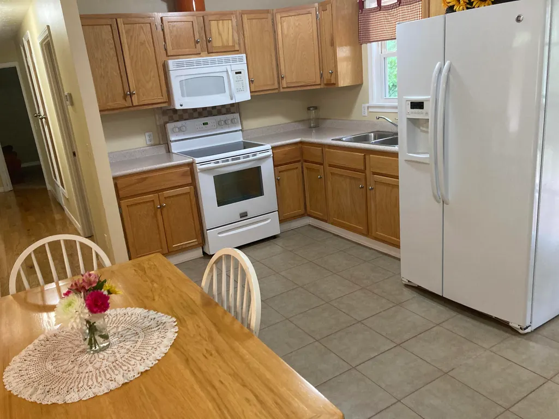
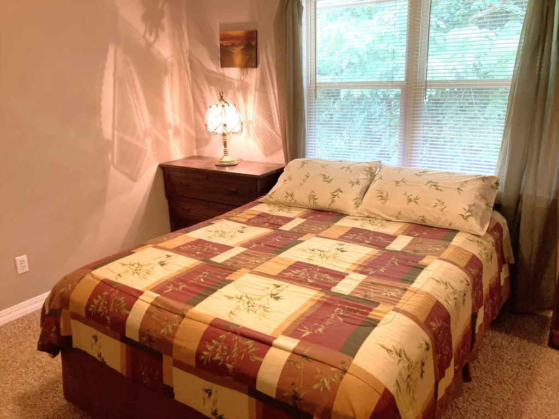
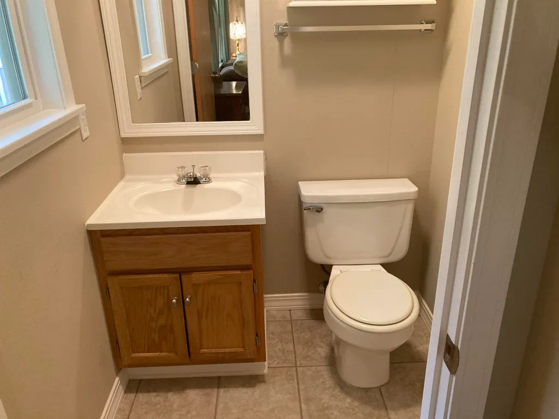
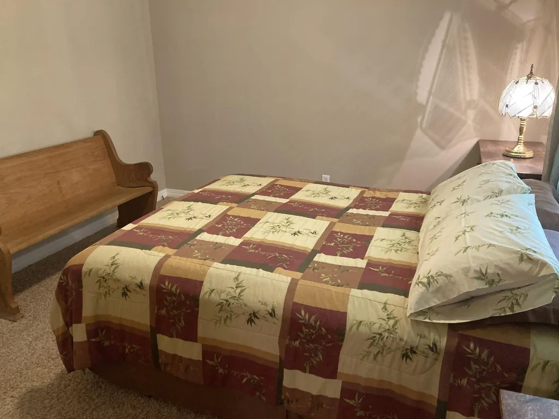
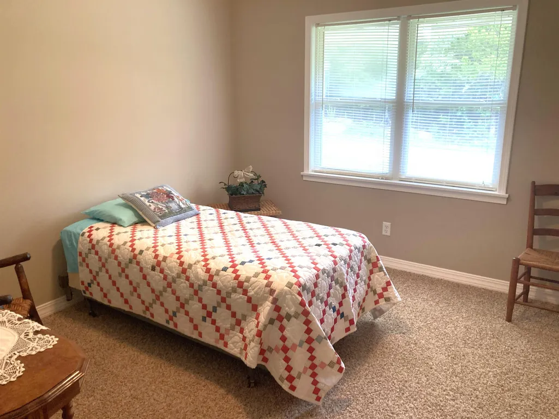
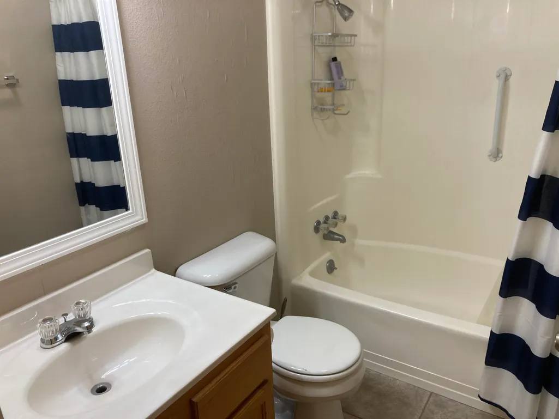
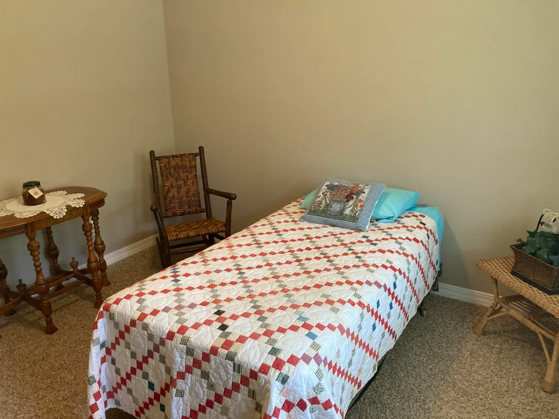
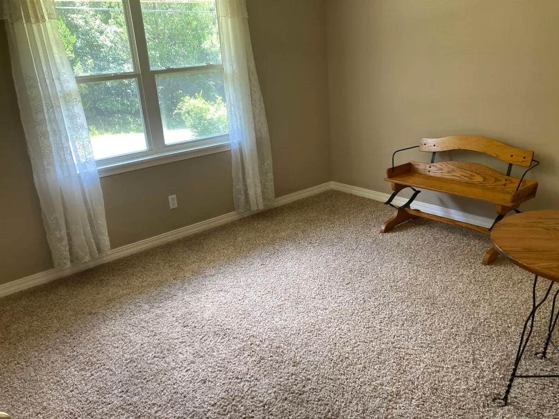
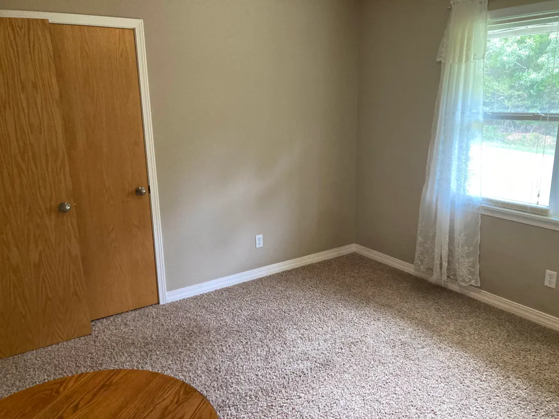
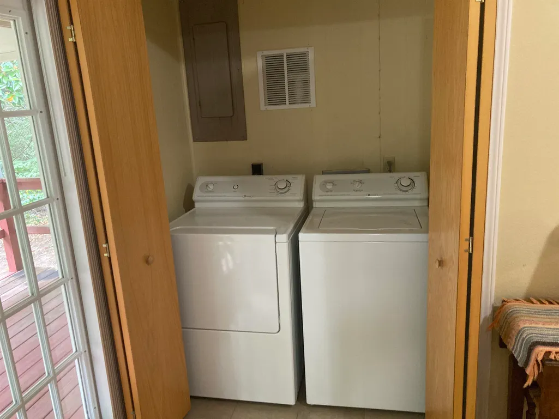
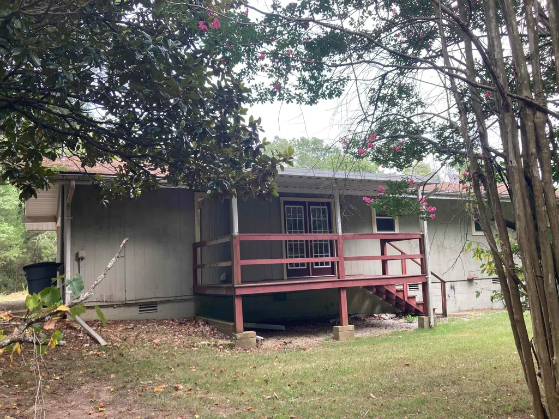
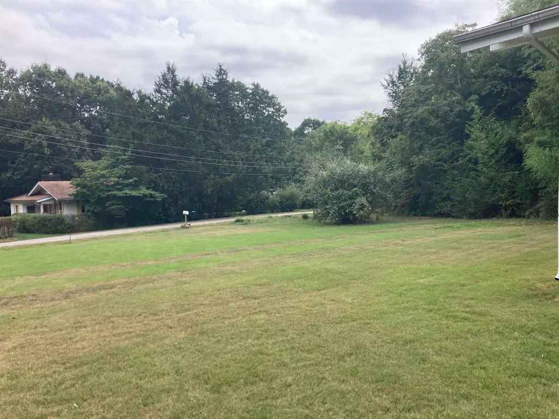
3-bedroom, 1.5 bath home situated on a flat, level corner lot just minutes from the main entrance of Cherokee Village. A new septic system installed in 2025 adds peace of mind and long-term value. Inside, the open kitchen and dining area flows seamlessly into a spacious living room accented by warm hardwood floors. The kitchen, bathrooms, and laundry room feature attractive tile flooring, and the home comes with all matching appliances, including Refrigerator, microwave above electric range, washer and dryer for added convenience. All three bedrooms are comfortably carpeted, with the primary bedroom offering a private half bath. A well-appointed full hall bath serves the 3 bedrooms. Outside, the generous side yard provides excellent potentialâideal for a future workshop, garden space, or outdoor recreation. Offered at $139,900, this modular home delivers comfort, convenience, and value in a prime Cherokee Village location. Listing #2436
| Elementary School | Middle School | High School |
|---|---|---|
| Cherokee Elementary School | Highland Middle School | Highland High School |
| Price History | |
|---|---|
| 8/3/2026 | Listed $139,900 |
General Features
| Heating | Heat Pump |
|---|---|
| Utilities | Septic,Water-Public,Elec-Municipal (+Entergy),TV-Cable |
| Roof | Architectural Shingle |
| Fireplaces | None |
| Energy Features | Insulated Doors,Insulated Windows |
| Full Baths | 1 |
| Half Baths | 1 |
| Year Built | 1974 |
| Parking | Carport,One Car |
| Other Rooms | None |
| Subdivision | CHOCTAW THIRD |
| Style | Traditional |
| Stories Count | One Story |
| County | Sharp |
| Class | Residential |
| Type | Detached |
| Will Subdivide | No |
| Tax Year | 1974 |
| Frequency | None |
| Inside City Limits | Yes |
| DOCS ON FILE | Lead Based Paint,None,Property Disclosure,Recorded Plat |
| Status | Active |
| Subdivision | AR |
| Sale/Rent | For Sale |
| Area Amenities | Swimming Pool(s),Tennis Court(s),Playground,Picnic Area,Marina,Golf Course,Fitness/Bike Trail,Airport |
| Annual Taxes | 625.41 |
| New Construction? | No |
| Warranty | Normal Wrkng Ordr,As O&A |
| Primary City | Cherokee Village |
| Directions | From main entrance to CV go North on Iroquois to right on Caxambas to right on Wacahoota. Driveway is the first house on the right. Property is on corner of Wacahoota and Menominee. House faces Wac |
| High School | Highland |
| City | Cherokee Village |
| Elementary School | Cherokee |
| Middle School | Highland |
| DOM | 40 |
| Postal Code | 72529 |
| Price Per Sq Ft Total AG | 126.72 |
| MOBILE/MODULAR | Modular |
| Restrictions | Bill of Assurance |
| Public Remarks | 3-bedroom,1.5 bath home situated on a flat,level corner lot just minutes from the main entrance of Cherokee Village. A new septic system installed in 2025 adds peace of mind and long-term value. Insi |
Interior Features
| Interior Amenities | Washer Connection,Washer-Stays,Dryer Connection-Electric,Dryer-Stays,Water Heater-Electric,Window Treatments,Ceiling Fan(s),Kit Counter-Formica |
|---|---|
| Dining | Kitchen/Dining Combo |
| Dining Room Dimensions | with Kitch |
| Beds | 3 |
| Total Bedrooms | Primary Bedroom/Main Lv,Guest Bedroom/Main Lv,3 Bedrooms Same Level |
| Floors | Carpet,Tile,Wood |
| Bedroom 2 Dim. | 12'2x11'5 |
| Bedroom 3 Dim. | 10'10x11'2 |
| Kitchen Equipment | Free-Standing Stove,Microwave,Electric Range,Refrigerator-Stays |
| Kitchen Dim. | 17'4x11'5 |
| Utility Room Dim. | Closet-Kit |
| Walls/Ceilings | Sheet Rock,Sheet Rock Ceiling |
Exterior Features
| Exterior | Frame,Masonite |
|---|---|
| Exterior Amenities | Deck,Porch,Guttering |
| Road Surface | Paved |
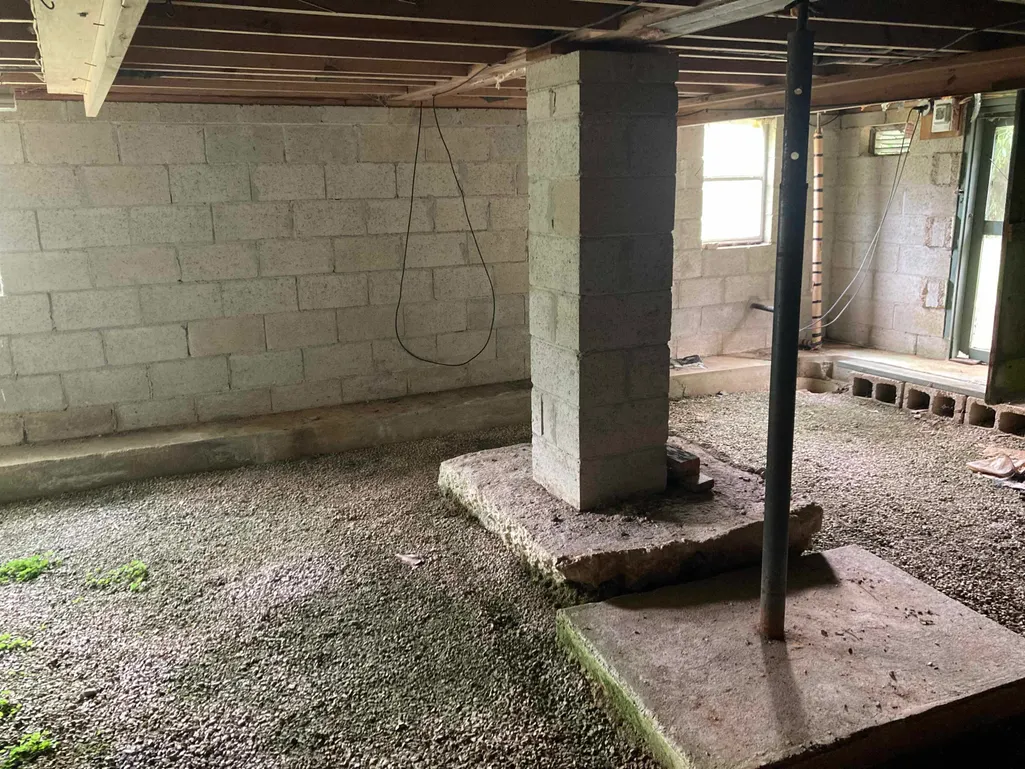
| Foundation | Crawl Space |
| Lot Size Area | 0.3 |
| Lot Dimensions | 28'x100'x151'x145' |
| Lot | Level,Corner Lot |
Amenities
- Foreclosure
- Views
- Short Sale
- New Construction
- Adult 55+
- Lease To Own
- No HOA Fees
- Furnished
- Primary On Main
- Air Conditioning
- Seller Finance
- Green
- Fixer Upper
- Horse
- Golf
- Fireplace
- Deck
- Garage
- Basement
- Pool
Property vs Single Family Average in 72529
Price
Taxes
Year Built
Visits
 Cooperative Arkansas REALTORS®l MLS, Inc. All information deemed reliable but not guaranteed. All properties are subject to prior sale, change or withdrawal. Neither listing broker(s) or information provider(s) shall be responsible for any typographical errors, misinformation, misprints and shall be held totally harmless. Listing(s) information is provided for consumer's personal, non-commercial use and may not be used for any purpose other than to identify prospective properties consumers may
