
Price Reduction
Address
17304 Hollow Pine Drive, North Little Rock, AR
Price
$ 374,900
Property Attributes
- MLS#26031216
- TypeSingle Family
- Listing Status Active
- CountyPULASKI
- CityNorth Little Rock
- AreaSherwood
- NeighborhoodBENT TREE ESTATES
- Zip72120
- Style
- Year Built2023
- Taxes$ 3475
- Price$ 374,900
- Bedrooms4
- Full Bathrooms3
- Half Bathrooms0
- Sqr Footage2261
- Lot Size0.29 Acres
Data Source:
Cooperative Arkansas REALTORS® MLS (CARMLS)
Property Description
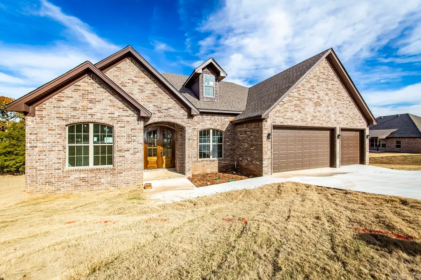
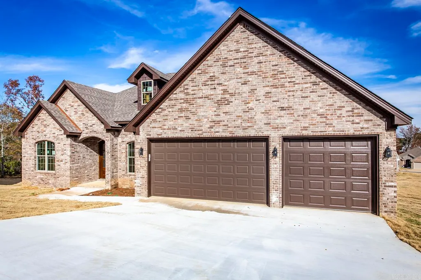
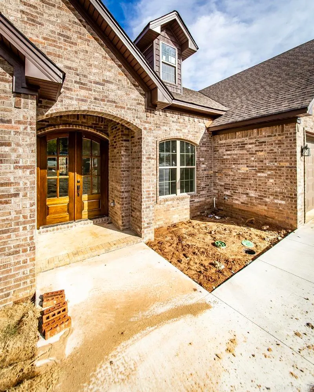
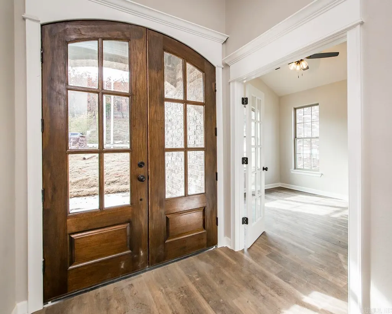
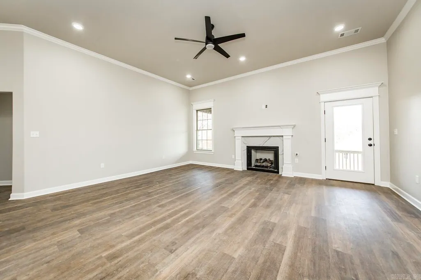
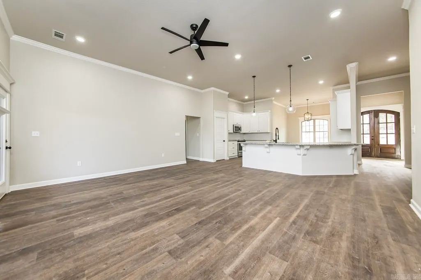
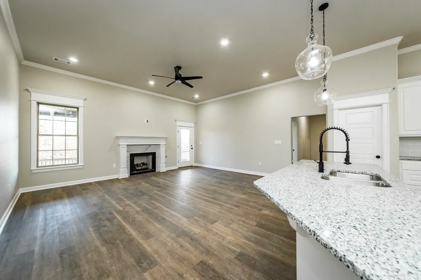
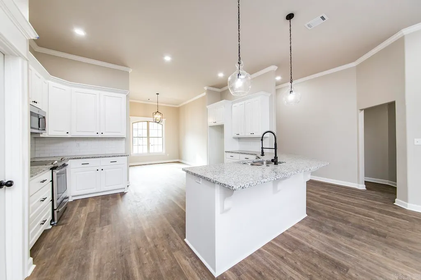
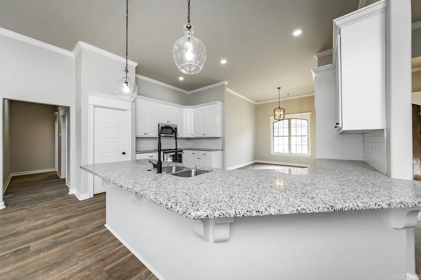
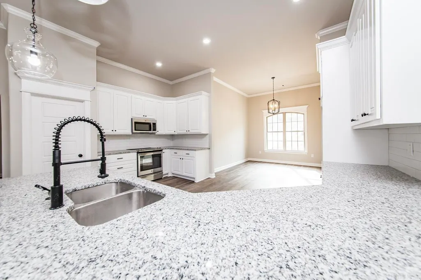
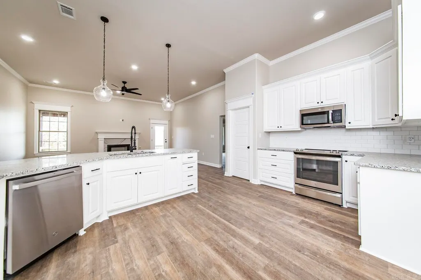
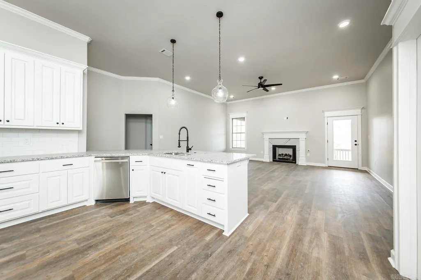
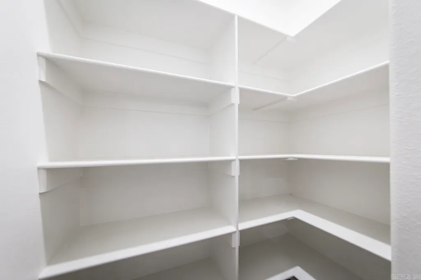
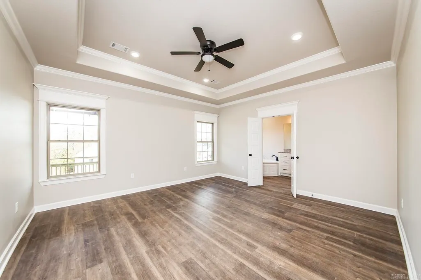
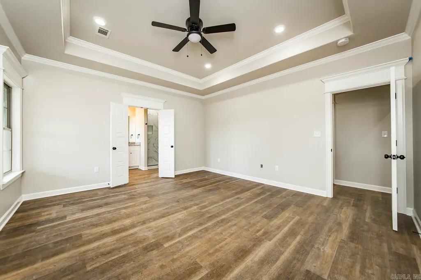
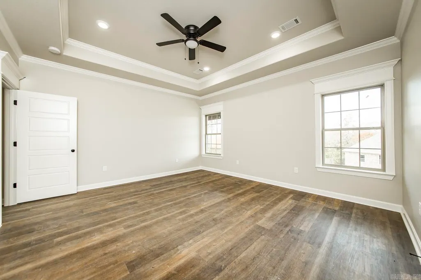
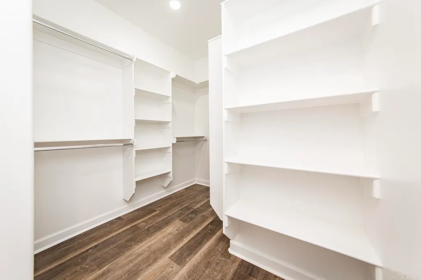
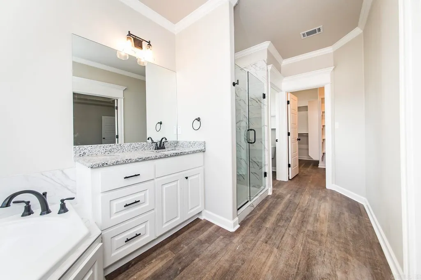
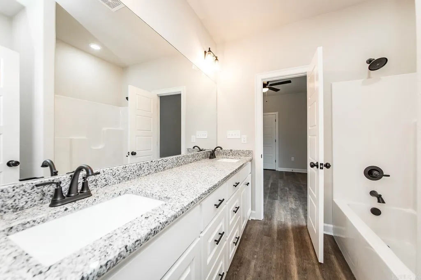
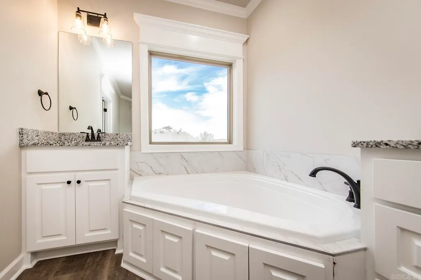
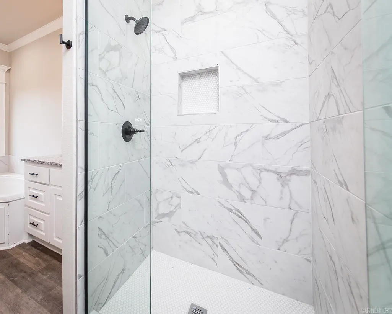
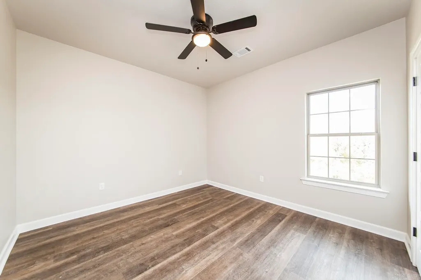
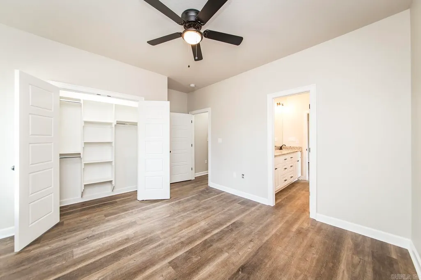
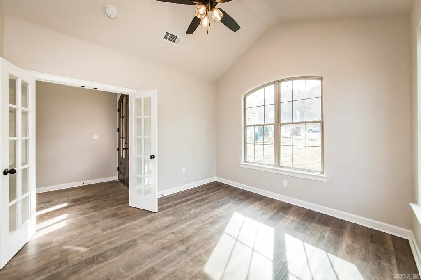
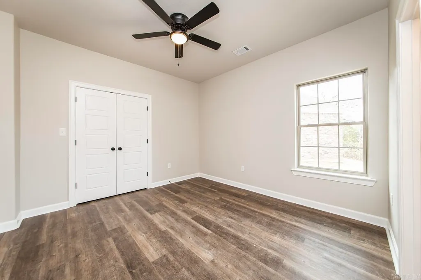
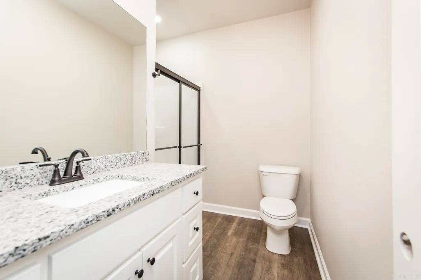
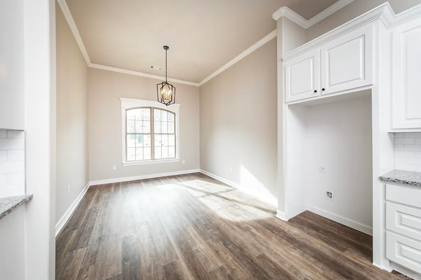
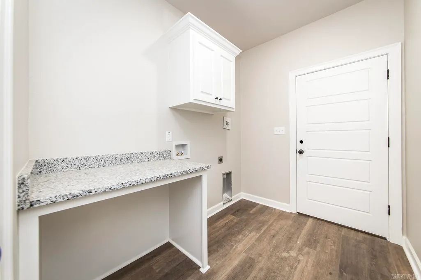
4 bedroom 3 bath, brick, 3 car garage, plus study that has a closet. Open floor plan allows you to cook while visiting with guests. LVP flooring throughout, custom tile master shower, walk in master closet, walk in pantry, covered back porch minutes from Sylvan Hills schools. Quiet community borders Camp Robinson on the west and farm to the north. North Little Rock city limits.
| Elementary School | Middle School | High School |
|---|---|---|
| Sylvan Hills Elementary School | Sylvan Hills Middle School | Sylvan Hills High School |
| Price History | |
|---|---|
| 7/31/2026 | Listed $377,500 |
| 9/17/2026 | 1$374,900 |
General Features
| Heating | Central Cool-Gas |
|---|---|
| Utilities | Sewer-Public,Water-Public,Gas-Natural |
| Roof | Architectural Shingle |
| Fireplaces | Gas Logs Present |
| Full Baths | 3 |
| Year Built | 2023 |
| Parking | Three Car |
| Other Rooms | Other (see remarks) |
| Subdivision | BENT TREE ESTATES |
| Style | Other (see remarks) |
| Stories Count | One Story |
| County | Pulaski |
| Class | Residential |
| Type | Rural Residential |
| Will Subdivide | No |
| Builder | Billy Stain Construction,LLC |
| Tax Year | 2025 |
| Frequency | None |
| Inside City Limits | Yes |
| Associated Document Count | 2 |
| DOCS ON FILE | Property Disclosure |
| Status | Price Change |
| Subdivision | AR |
| Sale/Rent | For Sale |
| Status Detail | 3 |
| Annual Taxes | 3475.99 |
| New Construction? | No |
| Warranty | Normal Wrkng Ordr,As O&A |
| Primary City | North Little Rock |
| Directions | Bent Tree drive runs off of Batesville Pike near Kellog Acres |
| High School | Sylvan Hills |
| City | North Little Rock |
| Elementary School | Sylvan Hills |
| Middle School | Sylvan Hills Middle School |
| DOM | 51 |
| Postal Code | 72120 |
| Price Per Sq Ft Total AG | 165.81 |
| Restrictions | Bill of Assurance |
| Public Remarks | 4 bedroom 3 bath,brick,3 car garage,plus study that has a closet. Open floor plan allows you to cook while visiting with guests. LVP flooring throughout,custom tile master shower,walk in master close |
Interior Features
| Interior Amenities | Water Heater-Electric,Smoke Detector(s),Floored Attic,Ceiling Fan(s),Walk-in Shower,Kit Counter- Granite Slab |
|---|---|
| Dining | Kitchen/Dining Combo |
| Beds | 4 |
| Total Bedrooms | Primary Bedroom/Main Lv,Guest Bedroom/Main Lv,4 Bedrooms Lower Level |
| Floors | Laminate |
| Kitchen Equipment | Built-In Stove,Free-Standing Stove,Microwave,Electric Range,Dishwasher |
| Walls/Ceilings | Sheet Rock |
Exterior Features
| Exterior | Brick |
|---|---|
| Road Surface | Paved |
| Foundation | Other (see remarks) |
| Lot Size Area | 0.29 |
| Lot Dimensions | 130x125 |
| Lot | Cul-de-sac |
Amenities
- Foreclosure
- Views
- Short Sale
- New Construction
- Adult 55+
- Lease To Own
- No HOA Fees
- Furnished
- Primary On Main
- Air Conditioning
- Seller Finance
- Green
- Fixer Upper
- Horse
- Golf
- Fireplace
- Deck
- Garage
- Basement
- Pool
Property vs Single Family Average in 72120
Price
Taxes
Year Built
Visits
 Cooperative Arkansas REALTORS®l MLS, Inc. All information deemed reliable but not guaranteed. All properties are subject to prior sale, change or withdrawal. Neither listing broker(s) or information provider(s) shall be responsible for any typographical errors, misinformation, misprints and shall be held totally harmless. Listing(s) information is provided for consumer's personal, non-commercial use and may not be used for any purpose other than to identify prospective properties consumers may
