
Price Reduction
Address
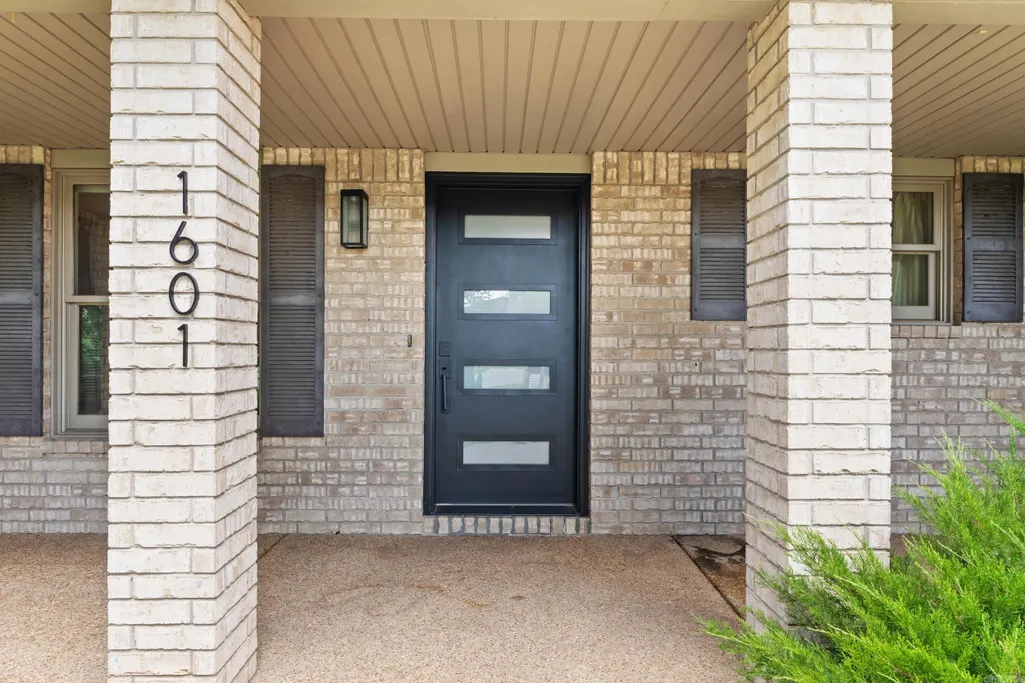
1601 Inverness, Mountain Home, AR
Price
$ 489,000
Property Attributes
- MLS#26026917
- TypeSingle Family
- Listing Status Active
- CountyBAXTER
- CityMountain Home
- AreaOther Mtn Home Areas
- NeighborhoodInverness
- Zip72653
- StyleRanch
- Year Built2005
- Taxes$ 2676
- Price$ 489,000
- Bedrooms4
- Full Bathrooms3
- Half Bathrooms0
- Sqr Footage3086
Data Source:
Cooperative Arkansas REALTORS® MLS (CARMLS)
Property Description
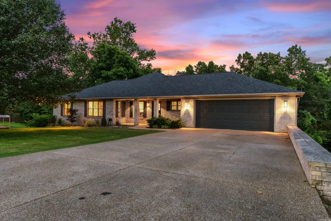
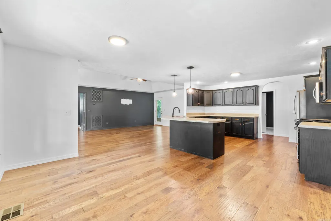
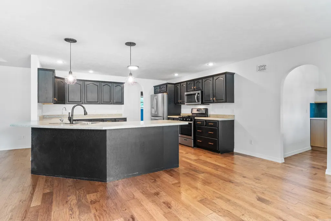
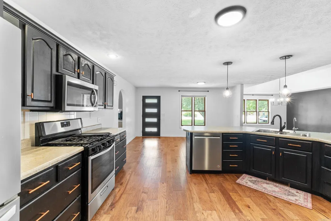
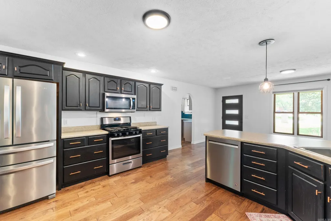
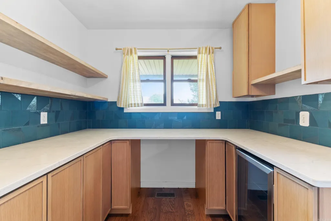
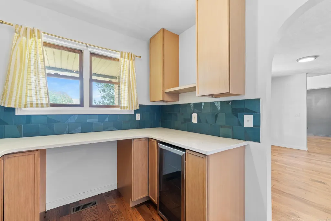
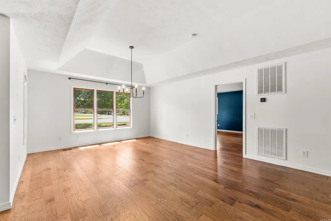
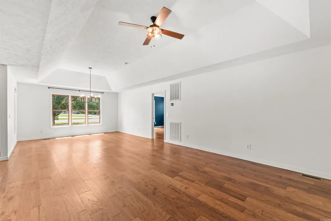
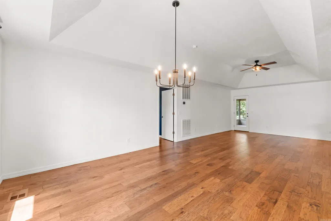
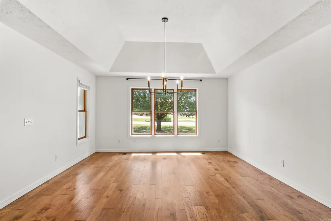
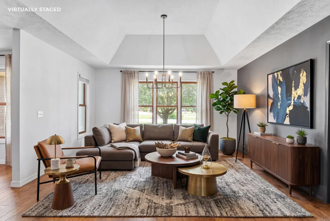
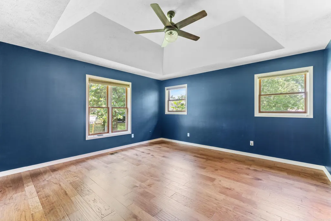
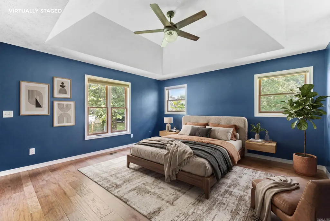
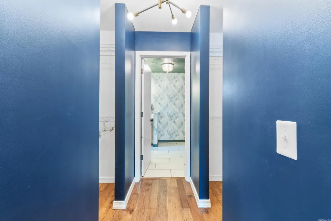
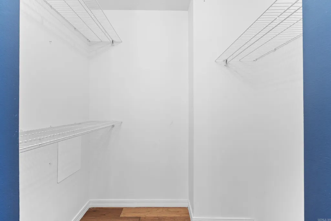
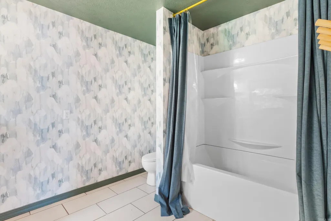
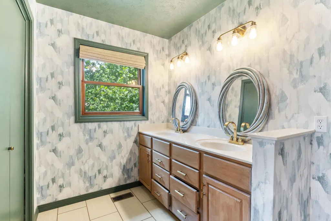
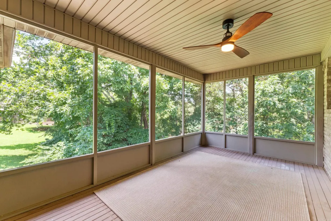
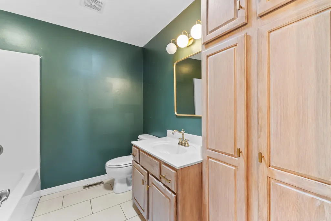
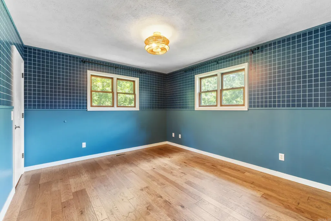
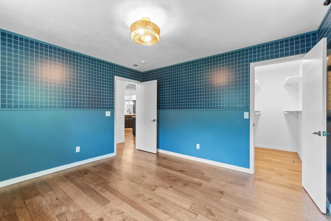
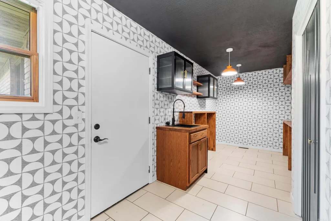
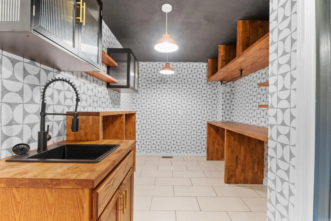
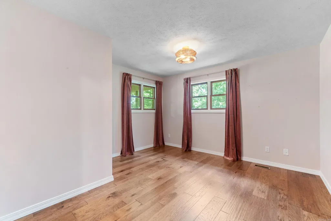
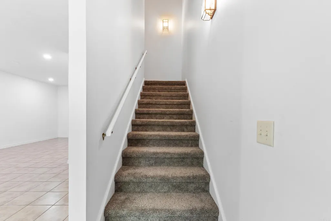
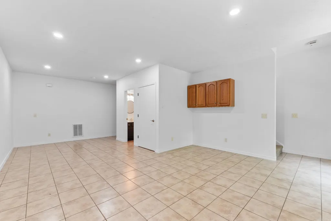
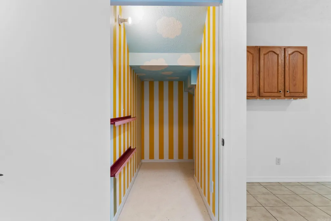
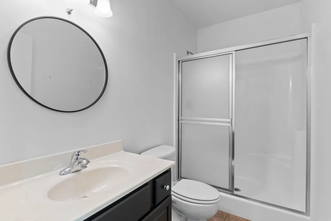
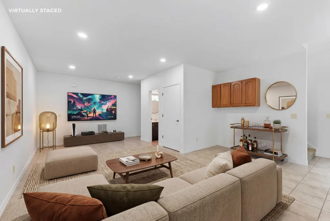
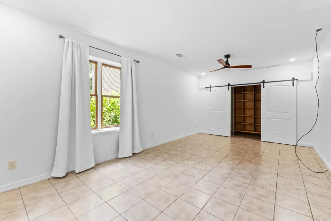
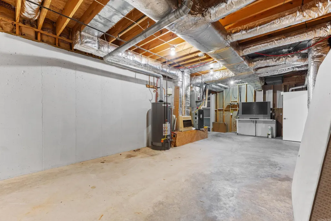
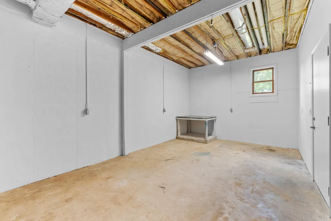
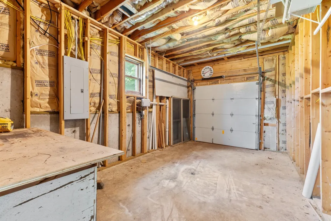
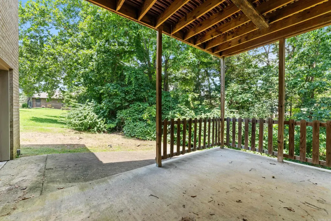
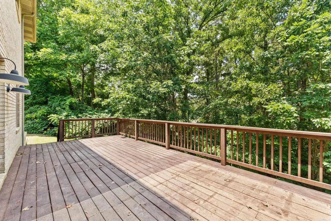
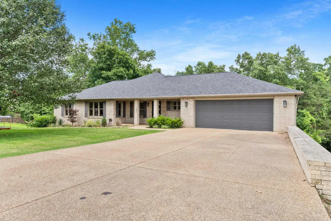
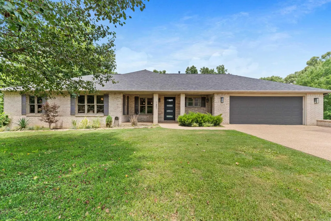
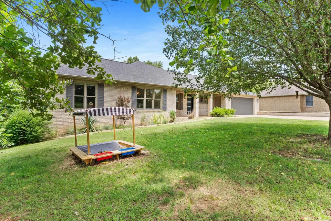
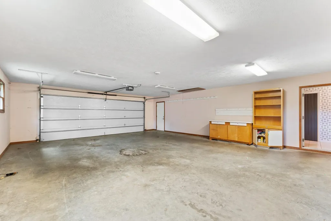
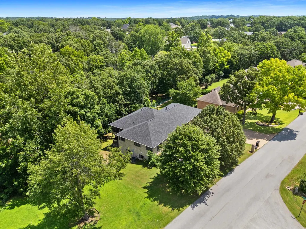
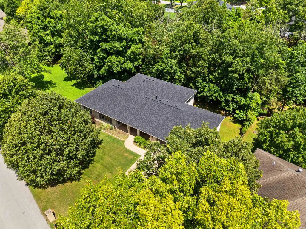
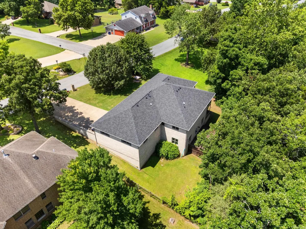
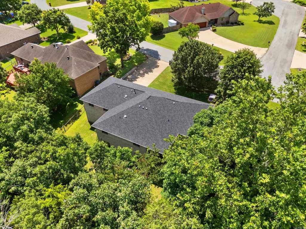
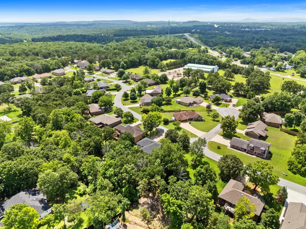
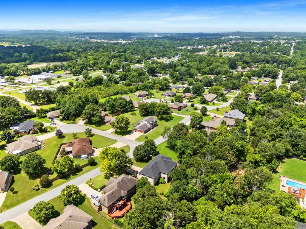
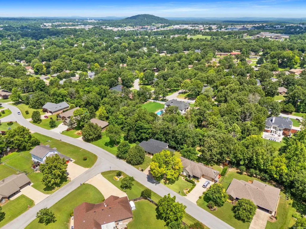
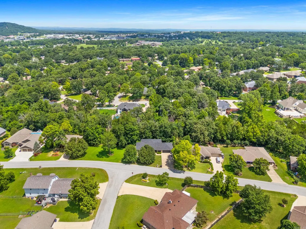
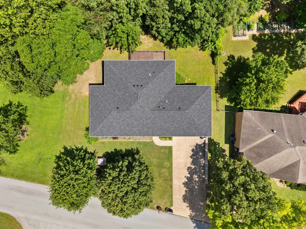
This beautifully designed home in the desirable Inverness subdivision offers the perfect blend of style, space, and functionality. The main level features a spacious open-concept kitchen and living area, a large custom laundry room, an oversized walk-in pantry, three bedrooms, and two full bathrooms. Every room is enhanced with modern paint colors and eye-catching wallpaper, creating a warm and inviting atmosphere throughout. The primary suite includes two walk-in closets and a private full bath. Enjoy peaceful mornings or relaxing evenings on the screened porch overlooking the backyard. The lower level provides endless possibilities with a large family room or game room, an additional bedroom, a full bath, abundant storage space, and a one-car garage ideal for lawn equipment, gardening tools, or a workshop. An open deck offers additional outdoor living space. Located in one of Mountain Home's most sought-after neighborhoods, this home is conveniently close to shopping, dining, Baxter Health, and Mountain Home Public Schools while offering a quiet residential setting.
| Price History | |
|---|---|
| 7/3/2026 | Listed $499,000 |
| 9/6/2026 | 3$489,000 |
General Features
| Heating | Central Cool-Electric,Central Heat-Gas |
|---|---|
| Utilities | Electric-Co-op,Gas-Natural,Sewer-Public,Water-Public |
| Roof | Architectural Shingle |
| Fireplaces | None |
| Full Baths | 3 |
| Year Built | 2005 |
| Parking | Garage,Three Car |
| Other Rooms | Laundry,Unfinished Space |
| Subdivision | Inverness |
| Style | Ranch |
| Stories Count | One Story |
| County | Baxter |
| Class | Residential |
| Type | Detached |
| Will Subdivide | No |
| Tax Year | 2025 |
| Frequency | None |
| Inside City Limits | Yes |
| Associated Document Count | 2 |
| DOCS ON FILE | Legal Description,Property Disclosure,Recorded Plat |
| Status | Active |
| Subdivision | AR |
| Sale/Rent | For Sale |
| Annual Taxes | 2676.92 |
| New Construction? | No |
| Primary City | Mountain Home |
| Directions | Hwy 62E,R on 9th St (Hwy 5 South),L on Cooper St,R on Louann Dr,R on Inverness,to home on Left. |
| City | Mountain Home |
| DOM | 72 |
| Postal Code | 72653 |
| Price Per Sq Ft Total AG | 158.46 |
| Restrictions | Covenants |
| Public Remarks | This beautifully designed home in the desirable Inverness subdivision offers the perfect blend of style,space,and functionality. The main level features a spacious open-concept kitchen and living are |
Interior Features
| Interior Amenities | Washer Connection,Dryer Connection-Electric,Water Heater-Gas,Walk-In Closet(s),Built-Ins,Ceiling Fan(s),Breakfast Bar |
|---|---|
| Basement | Cooled,Heated,Inside Access,Outside Access/Walk-Out,Partially Finished |
| Dining | Breakfast Bar,Living/Dining Combo |
| Beds | 4 |
| Total Bedrooms | 3 Bedrooms Same Level,Guest Bedroom Apart,Guest Bedroom/Main Lv,Primary Bedroom/Main Lv |
| Floors | Tile,Wood |
| Kitchen Equipment | Dishwasher,Gas Range,Microwave,Pantry,Refrigerator-Stays |
| Walls/Ceilings | Tray Ceiling,Wallpaper |
Exterior Features
| Exterior | Brick |
|---|---|
| Exterior Amenities | Deck,Screened Porch,Guttering |
| Road Surface | Paved |
| Foundation | Other (see remarks) |
| Lot Dimensions | see plat |
| Lot | In Subdivision |
Amenities
- Foreclosure
- Views
- Short Sale
- New Construction
- Adult 55+
- Lease To Own
- No HOA Fees
- Furnished
- Primary On Main
- Air Conditioning
- Seller Finance
- Green
- Fixer Upper
- Horse
- Golf
- Fireplace
- Deck
- Garage
- Basement
- Pool
Property vs Single Family Average in 72653
Price
Taxes
Year Built
Visits
 Cooperative Arkansas REALTORS®l MLS, Inc. All information deemed reliable but not guaranteed. All properties are subject to prior sale, change or withdrawal. Neither listing broker(s) or information provider(s) shall be responsible for any typographical errors, misinformation, misprints and shall be held totally harmless. Listing(s) information is provided for consumer's personal, non-commercial use and may not be used for any purpose other than to identify prospective properties consumers may
