
New Construction - Eco Friendly


Address
119 Red Wing Way, Haskell, AR
Price
$ 349,900
Property Attributes
- MLS#26023222
- TypeSingle Family
- Listing Status Active
- CountySALINE
- CityHaskell
- AreaBenton-Harmony Grove
- NeighborhoodHARMONY VILLAGE
- Zip72015
- StyleRanch
- Year Built2026
- Taxes$ 805
- Price$ 349,900
- Bedrooms4
- Full Bathrooms2
- Half Bathrooms0
- Sqr Footage1879
- Lot Size0.23 Acres
Data Source:
Cooperative Arkansas REALTORS® MLS (CARMLS)
Property Description
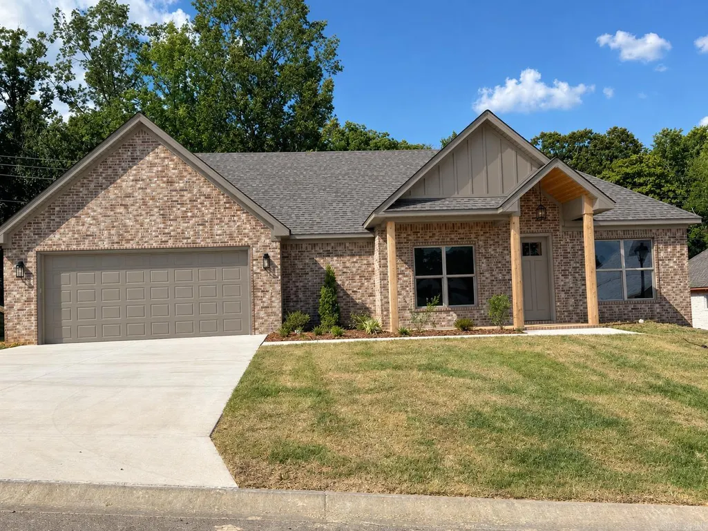
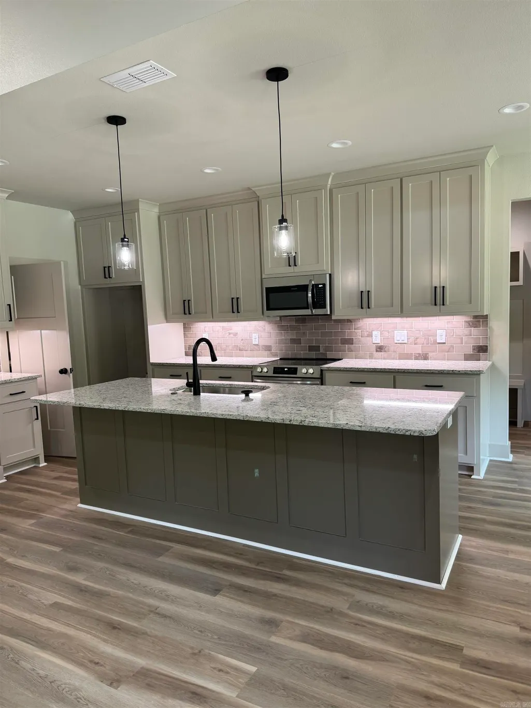
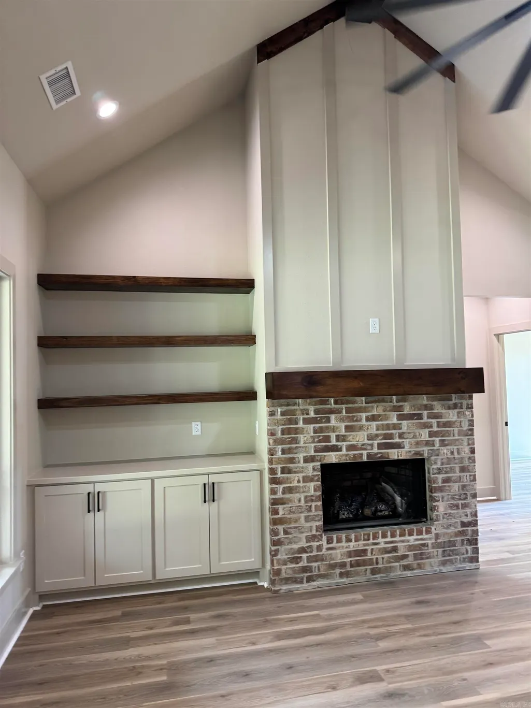
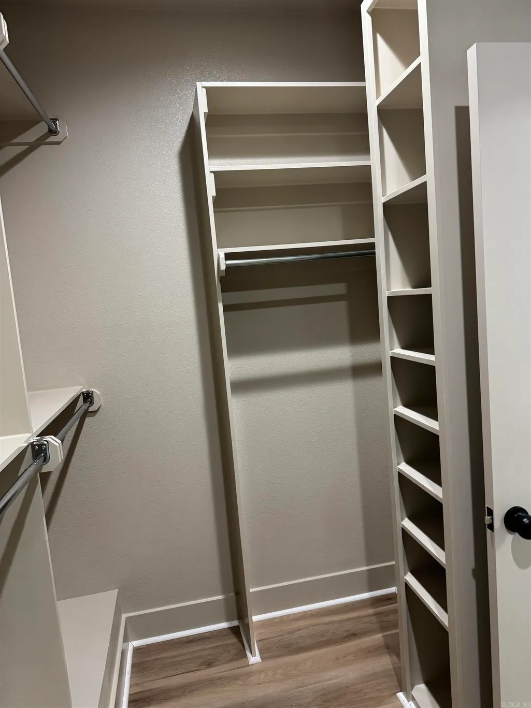
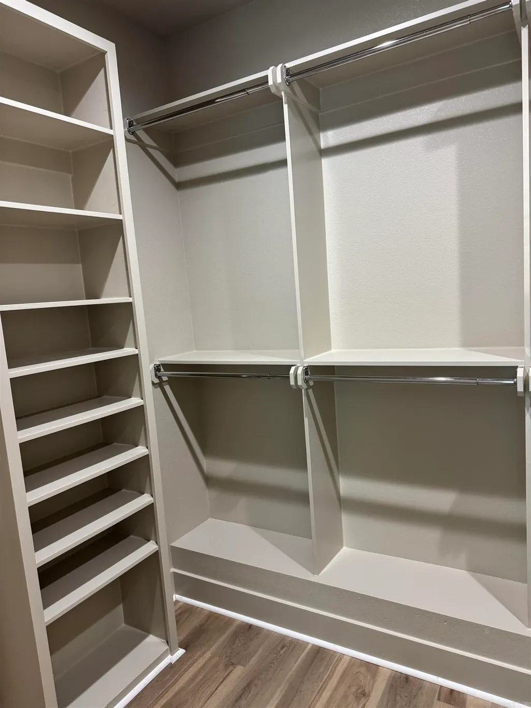
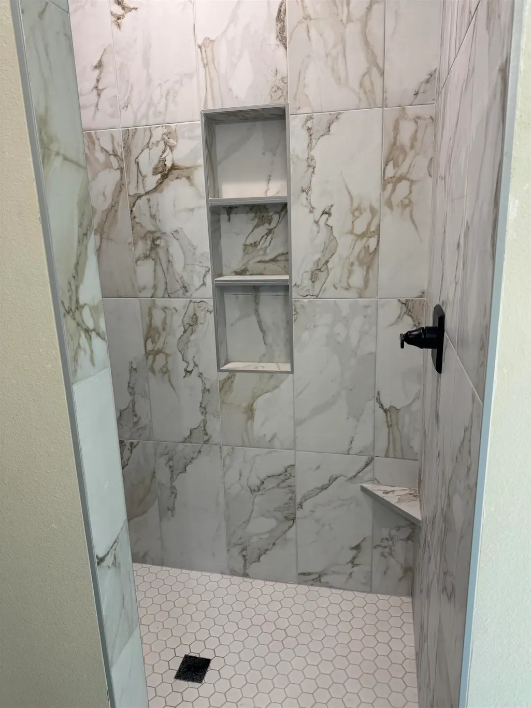
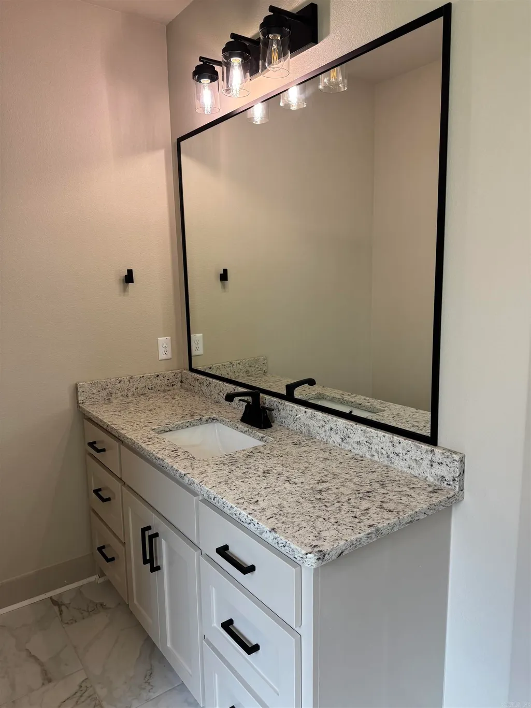
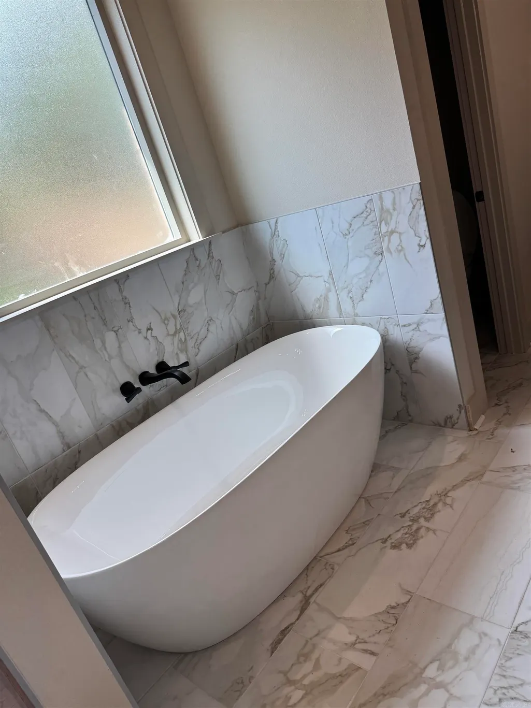
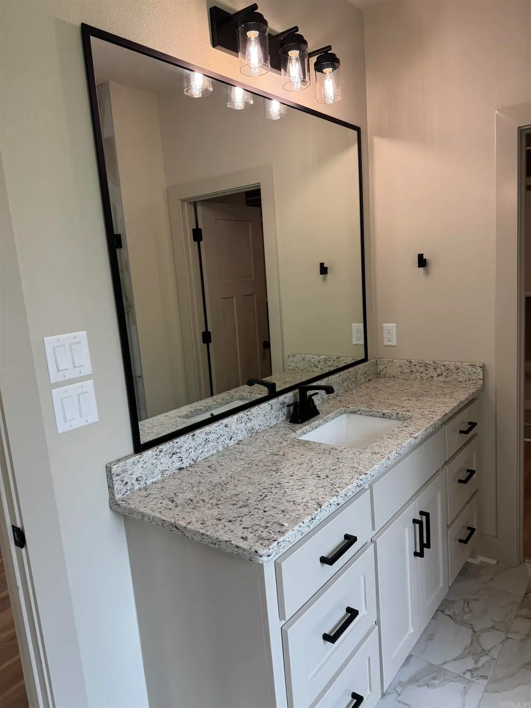
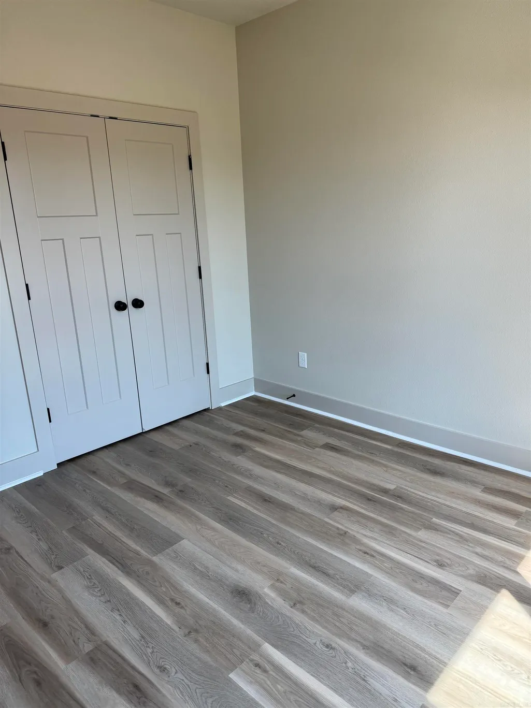
Welcome to your brand new dream home! This stunning new construction offers modern design, quality craftsmanship, and energy-efficient features throughout. Step inside to find an open-concept floor plan with soaring ceilings, abundant natural light, and luxury finishes. The gourmet kitchen boasts granite countertops, custom cabinetry, and stainless steel appliancesâperfect for entertaining. The spacious primary suite features a spa-like bathroom and generous walk-in closet. Enjoy the outdoors on your covered patio, ideal for relaxing or hosting guests. Located in a desirable neighborhood close to schools, shopping, and parks. This is the perfect blend of style, comfort, and convenienceâdonât miss out!
| Elementary School | Middle School | High School |
|---|---|---|
| Harmony Grove Elementary School | Harmony Grove Middle School | Harmony Grove High School |
| Price History | |
|---|---|
| 6/10/2026 | Listed $353,500 |
| 8/15/2026 | 2$349,900 |
General Features
| Heating | Central Cool-Electric,Central Heat-Gas |
|---|---|
| Utilities | Sewer-Public,Water-Public,Elec-Municipal (+Entergy),Gas-Natural |
| Roof | Architectural Shingle |
| Fireplaces | Gas Logs Present,Blowers,Glass Doors |
| HOA Fee | 200 |
| Energy Features | Insulated Windows,Insulated Doors |
| Full Baths | 2 |
| Year Built | 2026 |
| Parking | Garage,Two Car |
| Other Rooms | Laundry |
| Subdivision | HARMONY VILLAGE |
| Style | Ranch |
| Stories Count | One Story |
| County | Saline |
| Class | Residential |
| Type | Detached |
| Will Subdivide | No |
| Tax Year | 2025 |
| Frequency | Annual |
| Inside City Limits | Yes |
| Associated Document Count | 1 |
| DOCS ON FILE | House Plans |
| Status | Back on Market |
| Subdivision | AR |
| Sale/Rent | For Sale |
| Status Detail | 2 |
| Green Features | Low-E Windows,Tankless Water Heater,Spray Foam Insulation |
| Annual Taxes | 805.01 |
| Annual Special Imp Tax | 480 |
| New Construction? | Yes |
| Warranty | 1Yr Warr Offrd by Builder |
| Primary City | Haskell |
| Directions | From Benton take I-30 to exit 114 left on Hwy 67 turn right on Trace Creek Rd then left on Harmony Hills Dr. |
| High School | Harmony Grove |
| City | Haskell |
| Elementary School | Harmony Grove |
| Middle School | Harmony Grove |
| DOM | 94 |
| Postal Code | 72015 |
| Price Per Sq Ft Total AG | 186.22 |
| Public Remarks | Welcome to your brand new dream home! This stunning new construction offers modern design,quality craftsmanship,and energy-efficient features throughout. Step inside to find an open-concept floor pla |
Interior Features
| Interior Amenities | Washer Connection,Dryer Connection-Electric,Water Heater-Gas,Walk-In Closet(s),Ceiling Fan(s),Walk-in Shower,Kit Counter- Granite Slab |
|---|---|
| Dining | Living/Dining Combo |
| Dining Room Dimensions | 9'11 x 13 |
| Beds | 4 |
| Total Bedrooms | Primary Bedroom/Main Lv,Guest Bedroom/Main Lv,Primary Bedroom Apart,4 Bedrooms Same Level |
| Floors | Tile,Luxury Vinyl |
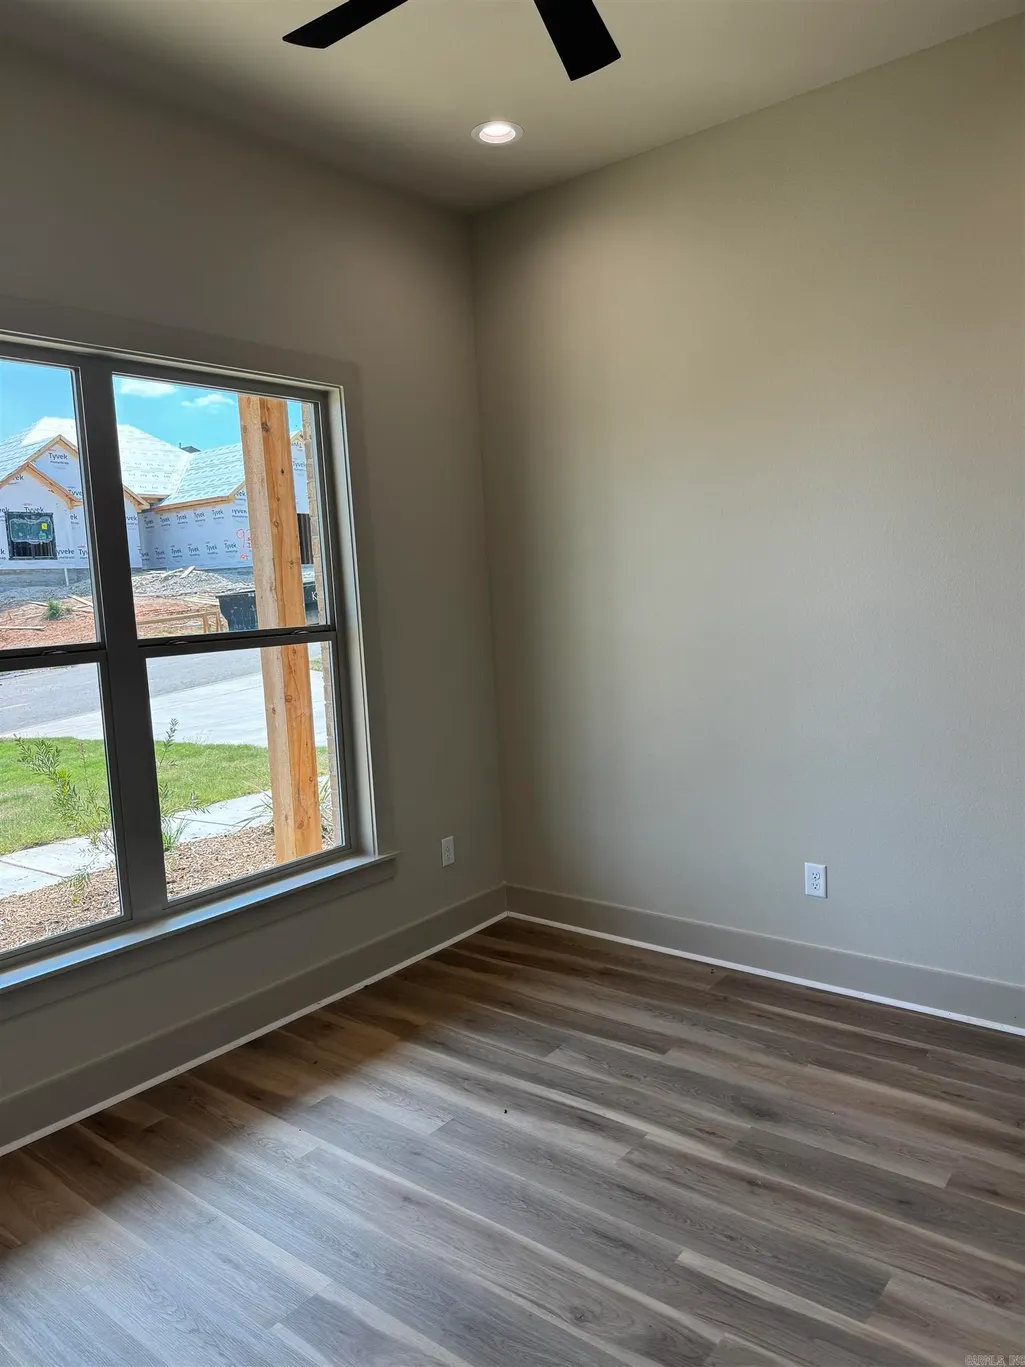
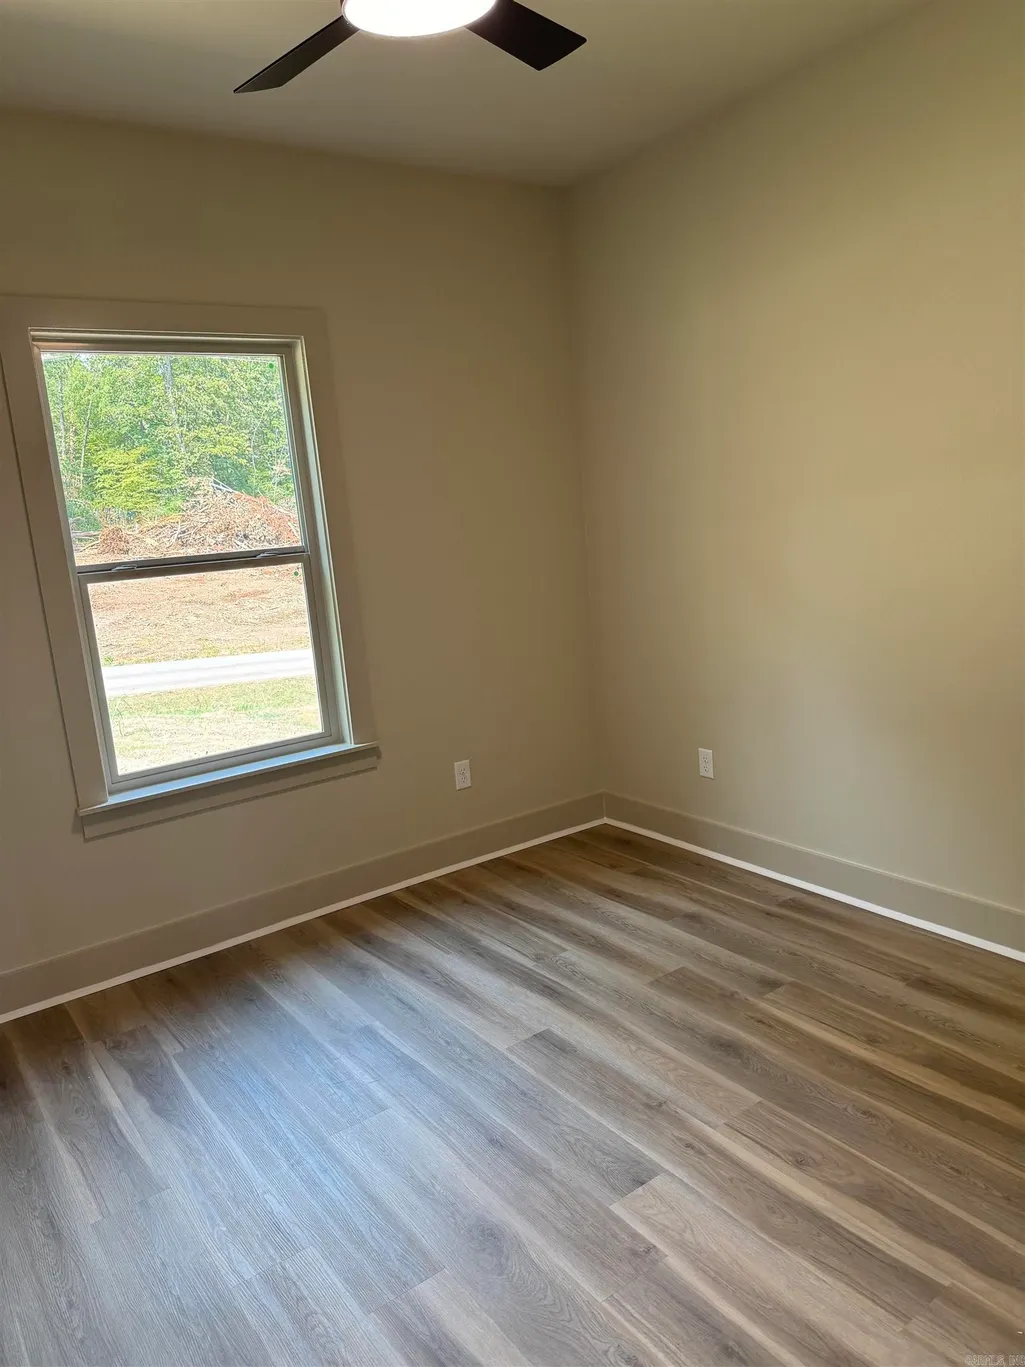
| Bedroom 2 Dim. | 11.1x10.11 |
| Bedroom 3 Dim. | 11.1x10.11 |
| Bedroom 4 Dim. | 10.1x10.9 |
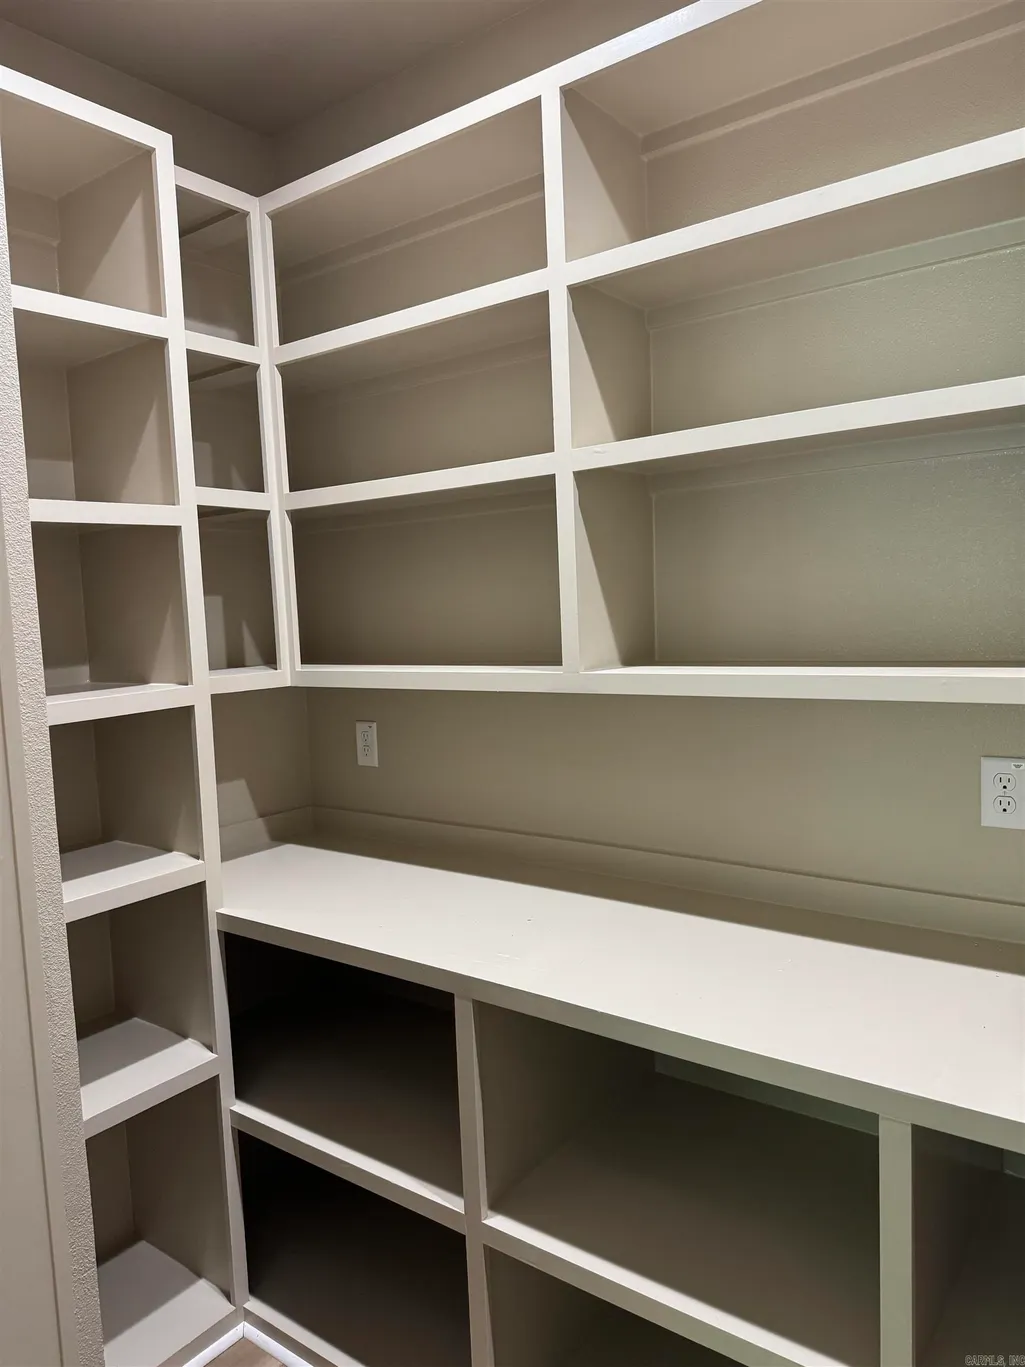
| Kitchen Equipment | Free-Standing Stove,Microwave,Electric Range,Dishwasher,Disposal,Pantry,Ice Maker Connection |
| Kitchen Dim. | 10.2x15.2 |
| Utility Room Dim. | 5.7x6.11 |
| Walls/Ceilings | Sheet Rock,Sheet Rock Ceiling,Vault Ceiling |
Exterior Features
| Exterior | Brick,Hardie Board |
|---|---|
| Exterior Amenities | Patio |
| Road Surface | Paved |
| Foundation | Slab |
| Lot Size Area | 0.23 |
| Lake | No |
| Lot Dimensions | 10,235 sq. ft. |
| Lot | Level,In Subdivision |
Amenities
- Foreclosure
- Views
- Short Sale
- New Construction
- Adult 55+
- Lease To Own
- No HOA Fees
- Furnished
- Primary On Main
- Air Conditioning
- Seller Finance
- Green
- Fixer Upper
- Horse
- Golf
- Fireplace
- Deck
- Garage
- Basement
- Pool
Property vs Single Family Average in 72015
Price
Taxes
Year Built
 Cooperative Arkansas REALTORS®l MLS, Inc. All information deemed reliable but not guaranteed. All properties are subject to prior sale, change or withdrawal. Neither listing broker(s) or information provider(s) shall be responsible for any typographical errors, misinformation, misprints and shall be held totally harmless. Listing(s) information is provided for consumer's personal, non-commercial use and may not be used for any purpose other than to identify prospective properties consumers may
