

Address
26 Muddy Bayou, Mt. Vernon, AR
Price
$ 639,900
Property Attributes
- MLS#26022657
- TypeSingle Family
- Listing Status Active
- CountyFAULKNER
- CityMt. Vernon
- AreaEnola-Mt Vernon School District
- NeighborhoodNot In List
- Zip72111
- StyleLog
- Year Built2000
- Taxes$ 2500
- Price$ 639,900
- Bedrooms3
- Full Bathrooms3
- Half Bathrooms0
- Sqr Footage2404
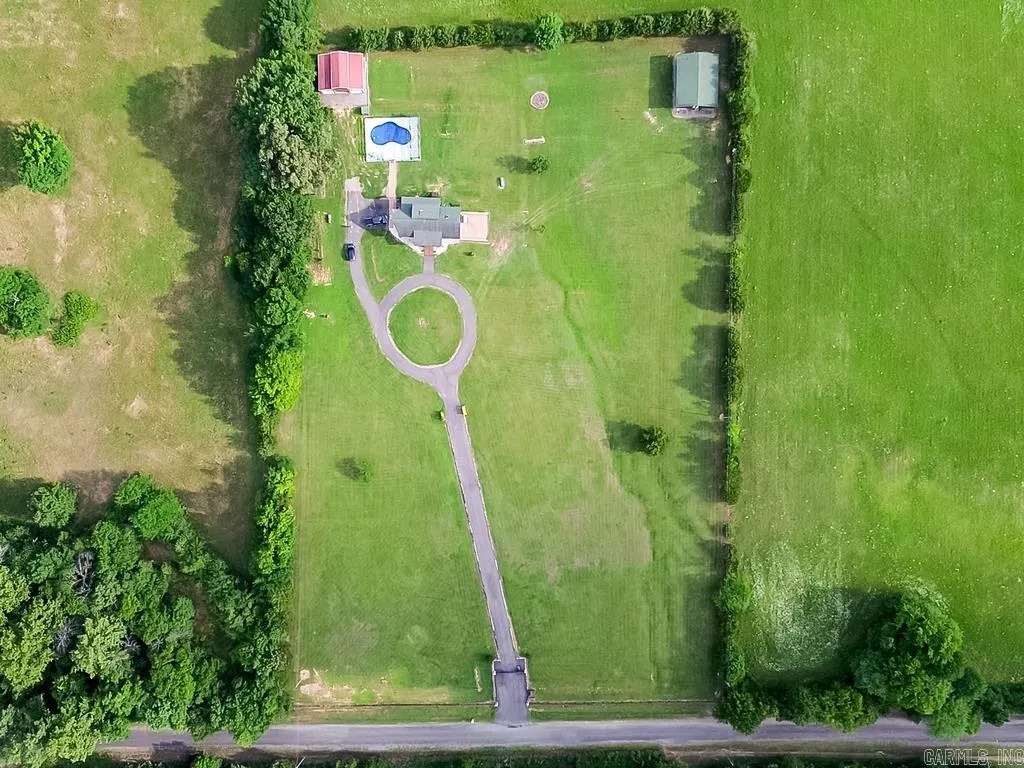
- Lot Size5 Acres
Data Source:
Cooperative Arkansas REALTORS® MLS (CARMLS)
Property Description
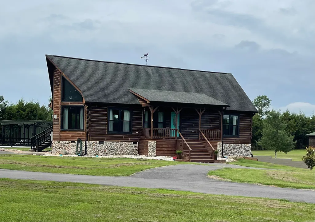
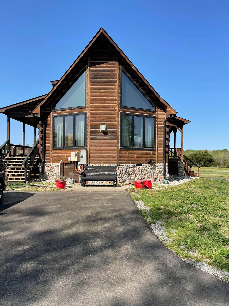
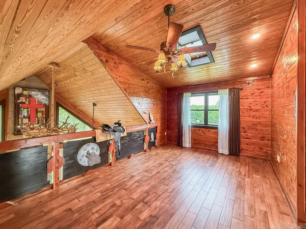
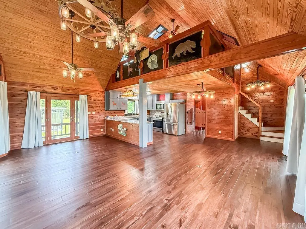
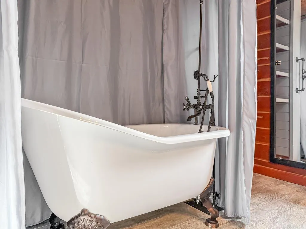
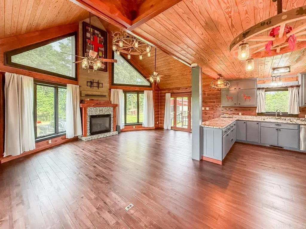
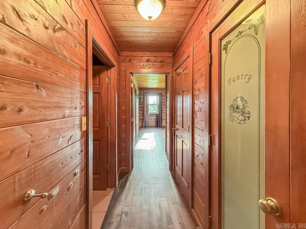
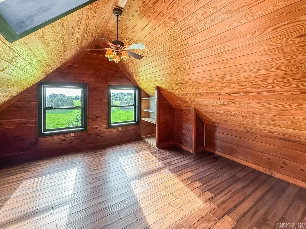
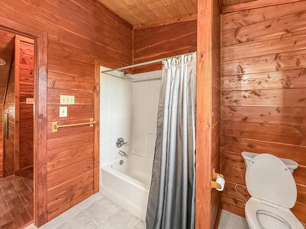
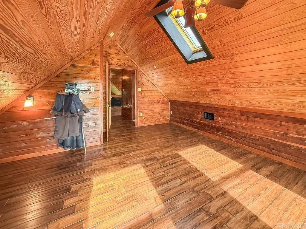
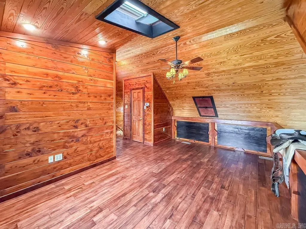
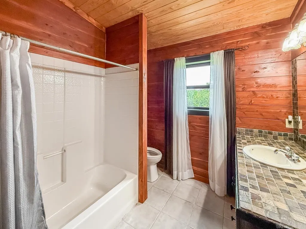
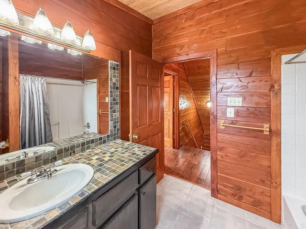
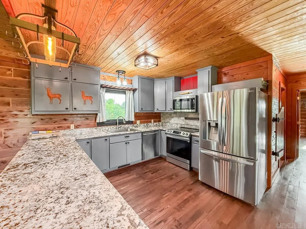
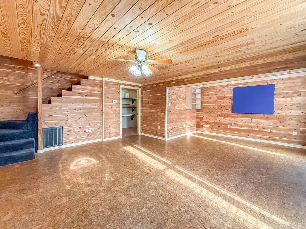
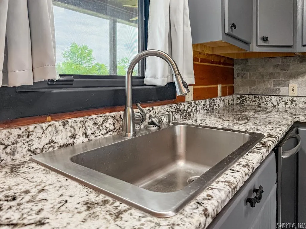
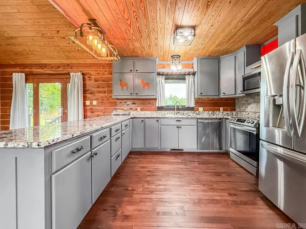
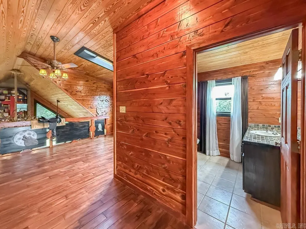
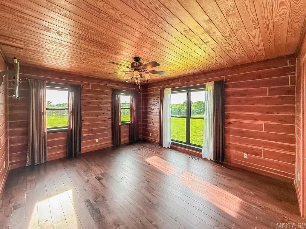
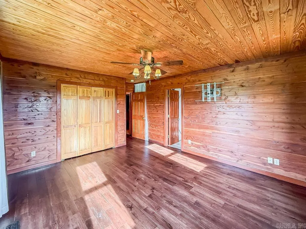
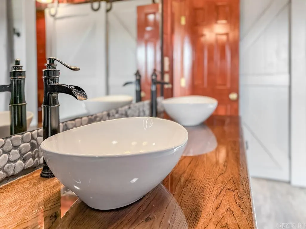
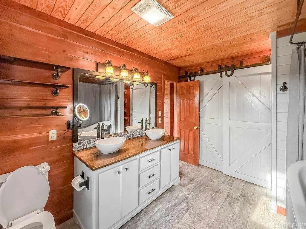
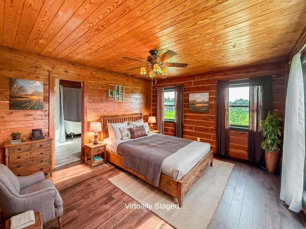
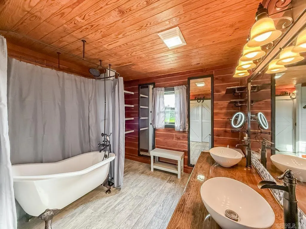
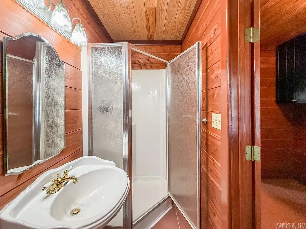
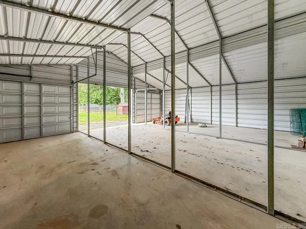
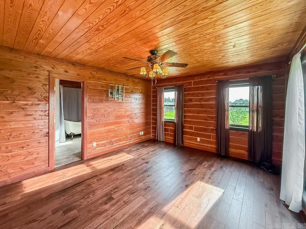
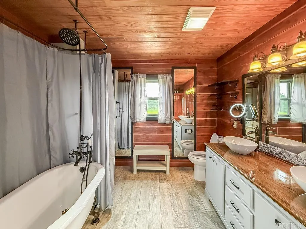
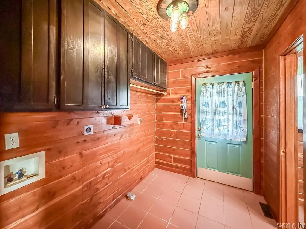
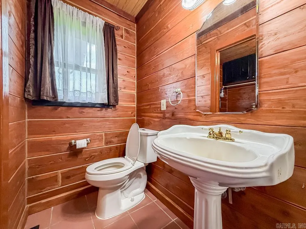
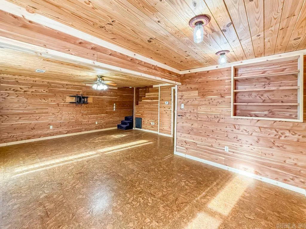
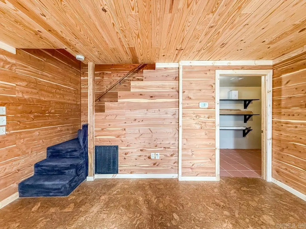
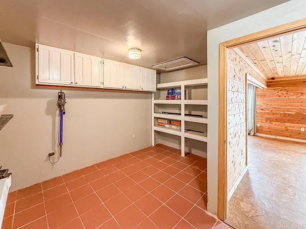
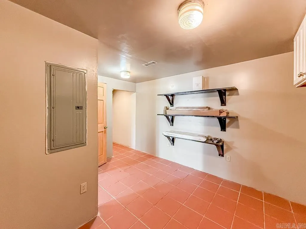
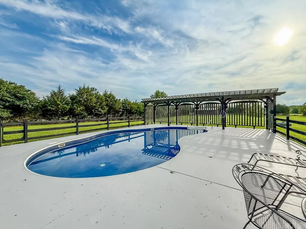
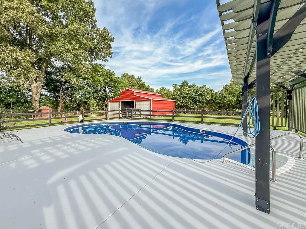
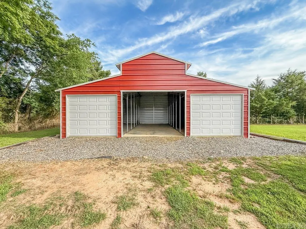
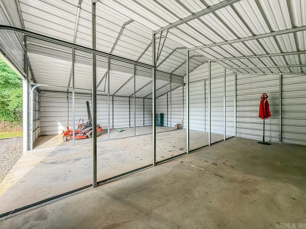
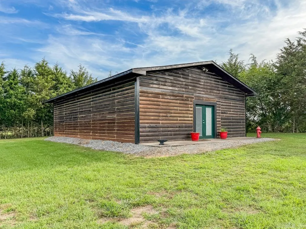
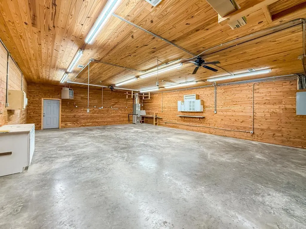
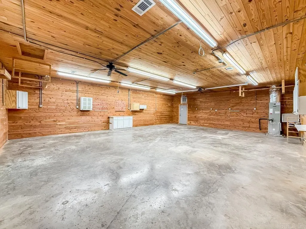
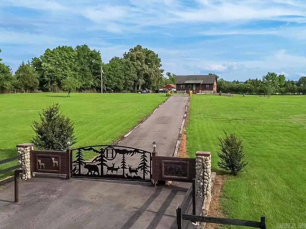
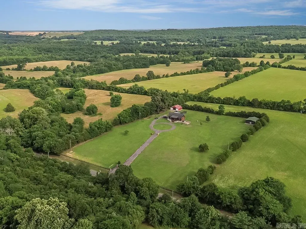
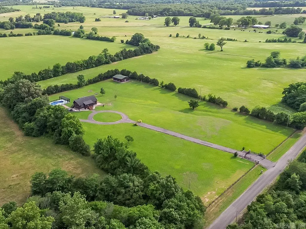
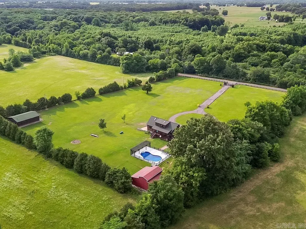
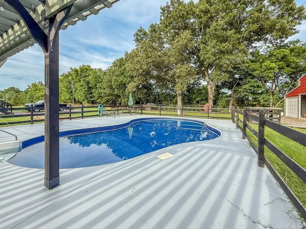
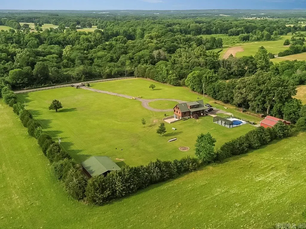
Log home dream meets convenience-20+ minutes from Conway. Fenced in with custom automatic gate. 3 bedrooms/3 baths. 2,404 sq. ft. Granite countertops. Custom wood details throughout. Pine ceilings and recently installed refinished walnut floors. Pella fiberglass windows. Tile floor in utility room and cork flooring in basement level. Propane fireplace. Custom lighting. Two vented skylights lights in loft bedrooms. Two wall mounted Dyson vacuums. Whole house propane generator with transfer switch. Both propane tanks will transfer to buyer. In ground sport pool with multicolored in-pool lighting. Pool furniture included. 30 X 36 metal barn. 1,200 sq. ft. log siding shop with HVAC and 220 wiring. SEE REMARKS
| Price History | |
|---|---|
| 6/5/2026 | Listed $679,900 |
| 7/29/2026 | 6$639,900 |
General Features
| Heating | Central Cool-Electric,Central Heat-Electric,Zoned Units |
|---|---|
| Utilities | Septic,Well,Elec-Municipal (+Entergy),Gas-Propane/Butane |
| Roof | Architectural Shingle |
| Fireplaces | Gas Logs Present |
| Energy Features | Insulated Windows,Extra Insulation,Generator |
| Full Baths | 3 |
| Year Built | 2000 |
| Parking | Parking Pads,Two Car |
| Other Rooms | Office/Study,Game Room,Workshop/Craft,Basement |
| Subdivision | Not In List |
| Style | Log |
| Stories Count | 1.5 Story |
| County | Faulkner |
| Class | Residential |
| Type | Detached |
| Will Subdivide | No |
| Frequency | None |
| Inside City Limits | No |
| Associated Document Count | 1 |
| DOCS ON FILE | Boundary Survey,Legal Description,Property Disclosure |
| Status | Active |
| Subdivision | AR |
| Sale/Rent | For Sale |
| Area Amenities | Swimming Pool(s),Security,No Fee,Gated Entrance |
| Annual Taxes | 2500 |
| New Construction? | No |
| Warranty | As-Is,Prsnt Cnd at Clsng |
| Primary City | Mount Vernon |
| Directions | From Conway take 64 east to Hwy. 36 toward Mt. Vernon. Turn right on Bristol before getting to Mt. Vernon. Turn left at the Y. First house on the right. |
| City | Mt. Vernon |
| DOM | 99 |
| Postal Code | 72111 |
| Price Per Sq Ft Total AG | 266.18 |
| Restrictions | Min Rights Do Not Convey |
| Public Remarks | Log home dream meets convenience-20+ minutes from Conway. Fenced in with custom automatic gate. 3 bedrooms/3 baths. 2,404 sq. ft. Granite countertops. Custom wood details throug |
Interior Features
| Interior Amenities | Washer Connection,Dryer Connection-Electric,Water Heater-Electric,Central Vacuum,Balcony/Loft,Ceiling Fan(s),Kit Counter- Granite Slab |
|---|---|
| Basement | Finished,Inside Access,Outside Access/Walk-Out,Heated,Cooled |
| Dining | Living/Dining Combo |
| Beds | 3 |
| Total Bedrooms | Primary Bedroom/Main Lv,2 Bedrooms Upper Level |
| Floors | Carpet,Wood,Tile |
| Kitchen Equipment | Electric Range,Dishwasher,Pantry |
| Walls/Ceilings | Wood Ceiling |
Exterior Features
| Exterior | Log |
|---|---|
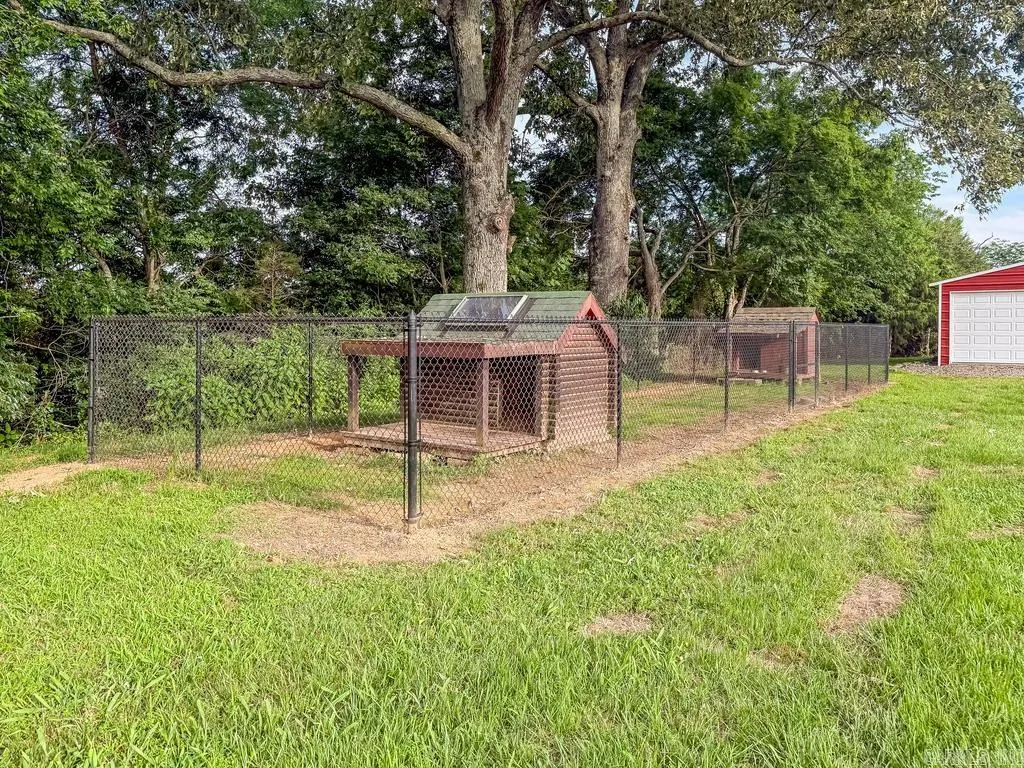
| Exterior Amenities | Deck,Fully Fenced,Outside Storage Area,Inground Pool,Shop,Dog Run |
| Road Surface | Paved |
| Foundation | Slab/Crawl Combination |
| Lot Size Area | 5 |
| Lot Dimensions | 369 X 568 |
| Lot | Sloped,Rural Property,Cleared,Extra Landscaping,Not in Subdivision |
Amenities
- Foreclosure
- Views
- Short Sale
- New Construction
- Adult 55+
- Lease To Own
- No HOA Fees
- Furnished
- Primary On Main
- Air Conditioning
- Seller Finance
- Green
- Fixer Upper
- Horse
- Golf
- Fireplace
- Deck
- Garage
- Basement
- Pool
Property vs Single Family Average in 72111
Price
Taxes
Year Built
Visits
 Cooperative Arkansas REALTORS®l MLS, Inc. All information deemed reliable but not guaranteed. All properties are subject to prior sale, change or withdrawal. Neither listing broker(s) or information provider(s) shall be responsible for any typographical errors, misinformation, misprints and shall be held totally harmless. Listing(s) information is provided for consumer's personal, non-commercial use and may not be used for any purpose other than to identify prospective properties consumers may
